Introduction
A retail store is more than a place where products are displayed. It is a physical sales environment where layout, lighting, colours, product placement, signage, materials, and customer movement can influence how shoppers interact with a brand.
A beautifully designed store may attract customers, but an effective retail design should do more—it should guide customers through the space, make products easier to discover, create a memorable experience, and ultimately encourage purchases.
For growing brands, retail store design should therefore be approached as a combination of architecture, interior design, branding, merchandising, and customer psychology.
Here are some practical strategies for designing a retail store that supports sales.
1. Start With Your Target Customer
Before designing the store, understand who you’re designing it for.
Consider:
- Age group
- Lifestyle
- Purchasing behaviour
- Income level
- Product preferences
- Shopping habits
- Expectations from the brand
A premium fashion store, for example, may benefit from a spacious, minimalist environment, while a value-focused retailer may require a denser product display.
The design should reflect what your target customer expects from the brand.
2. Create a Strong Storefront
The storefront is your first opportunity to attract a potential customer.
A strong storefront should immediately communicate:
- What the brand offers
- The brand’s personality
- Its price positioning
- What makes it different
Important elements include:
- Signage
- Window displays
- Entrance design
- Lighting
- Materials
- Product visibility
Avoid overcrowding the storefront. A clear and visually focused entrance can be more effective than trying to communicate everything at once.
3. Design the Entrance Carefully
The first few seconds inside the store are important.
Customers need time to transition from the outside environment and understand the space.
Avoid placing too many products or promotional messages immediately at the entrance.
Instead, create an inviting decompression zone that allows customers to enter comfortably before they begin browsing.
4. Plan Customer Movement
Retail design should guide customers naturally through the store.
A well-planned layout helps shoppers discover different product categories without feeling forced.
Depending on the business, you can consider:
Grid Layout
Useful for stores with large product inventories.
Free-Flow Layout
Works well for boutiques and lifestyle stores.
Loop Layout
Creates a defined path through different product zones.
Boutique Layout
Uses carefully curated displays to create a premium experience.
The right layout depends on the store size, product category, customer behaviour, and brand positioning.
5. Use Product Placement Strategically
Not every product deserves the same amount of attention.
Use prominent areas for:
- New launches
- Bestsellers
- Premium products
- High-margin products
- Seasonal collections
- Promotional products
Eye-level displays often receive greater attention than products positioned very high or very low.
Create visual focal points throughout the store so customers continuously discover something new.
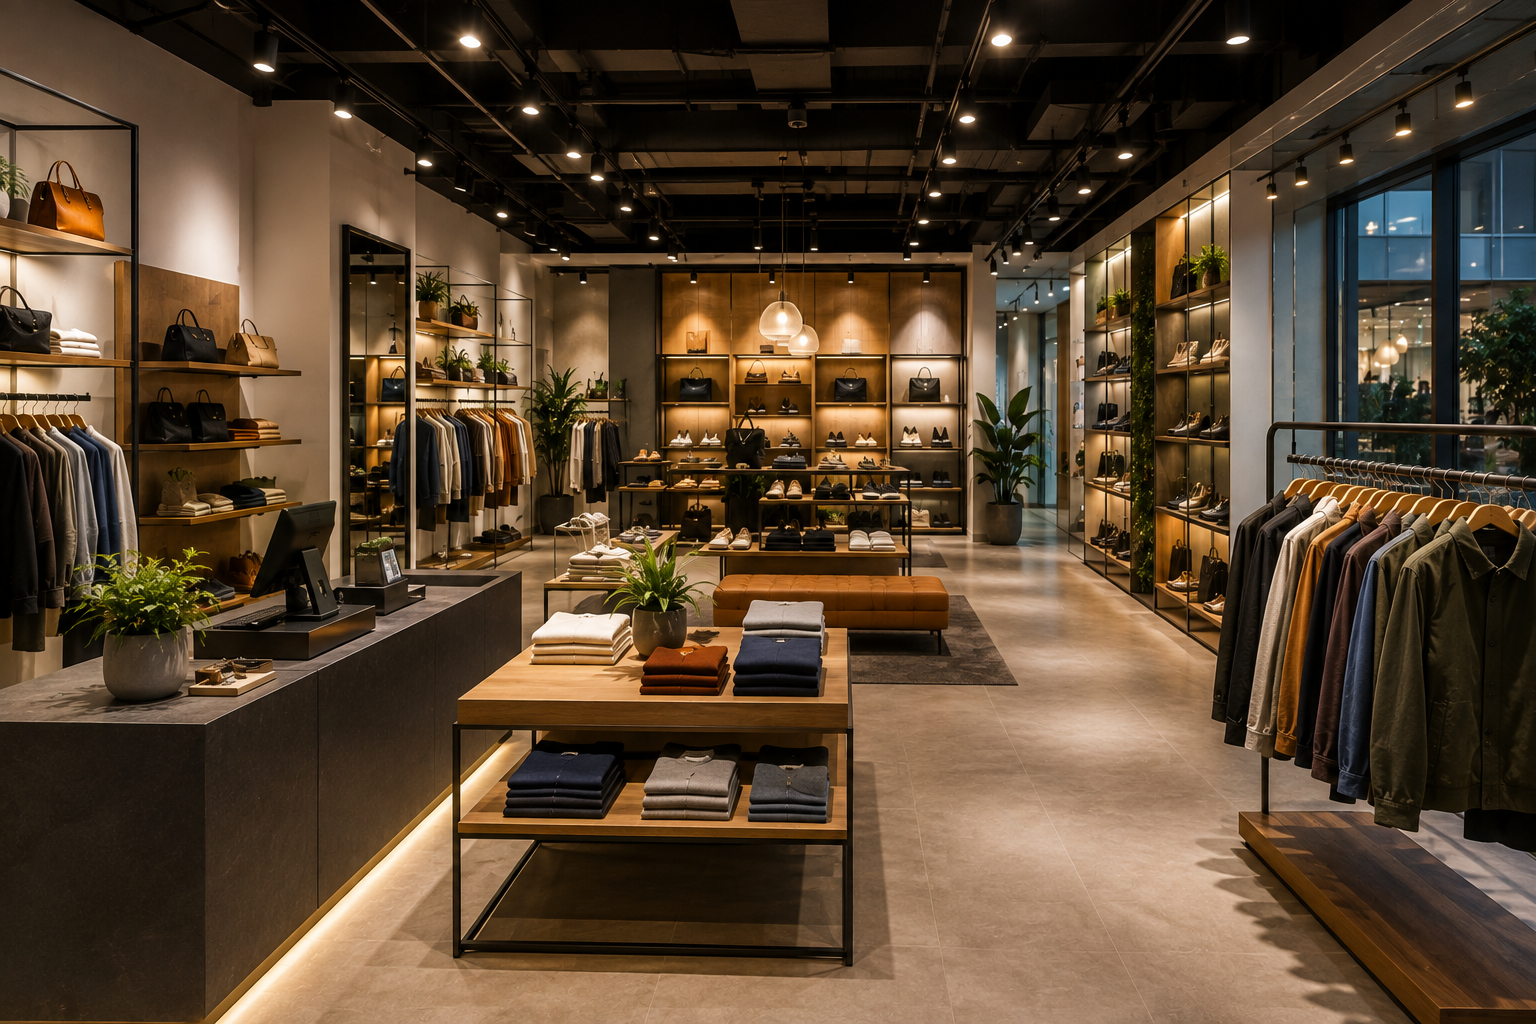
6. Use Lighting to Influence Attention
Lighting is one of the most powerful tools in retail design.
Different lighting layers can serve different purposes:
Ambient lighting provides general illumination.
Accent lighting highlights specific products or displays.
Task lighting supports functional areas such as billing counters and fitting rooms.
Decorative lighting reinforces the brand’s visual identity.
Well-designed lighting can make products appear more attractive and help direct customer attention toward key areas.
7. Make Your Products Easy to Understand
Customers shouldn’t have to work hard to understand what they’re looking at.
Use:
- Clear categories
- Simple signage
- Product grouping
- Price visibility
- Informational displays
- Logical product sequencing
For example, a fashion store could organize products by collection, occasion, colour, or category rather than creating a visually confusing mix.
Good merchandising reduces decision-making friction.
8. Create Comfortable Browsing Spaces
Customers are more likely to explore when the environment feels comfortable.
Ensure adequate space between:
- Display units
- Shelves
- Clothing racks
- Tables
- Seating areas
Avoid creating narrow pathways that make customers feel crowded.
Comfortable circulation is particularly important during peak shopping periods.
9. Design the Fitting Room as a Sales Tool
For fashion and lifestyle stores, fitting rooms can influence purchase decisions.
A good fitting room should provide:
- Privacy
- Comfortable seating
- Full-length mirrors
- Good lighting
- Hooks and shelves
- Enough space to move comfortably
Consider how the lighting and colours affect how customers see themselves and the products they are trying.
A positive fitting-room experience can encourage customers to spend more time considering a purchase.
10. Use Cross-Merchandising
Don’t always display products in isolation.
Place complementary products together to encourage additional purchases.
For example:
- Shoes + accessories
- Shirts + trousers
- Skincare + beauty tools
- Furniture + décor
- Electronics + accessories
Cross-merchandising helps customers visualize how different products work together and can increase opportunities for add-on purchases.
11. Design the Checkout Area Strategically
The checkout counter is the final major customer touchpoint.
Its location should be easy to find while avoiding unnecessary disruption to customer movement.
The surrounding area can also be used for smaller products such as:
- Accessories
- Travel-size products
- Impulse purchases
- Gift items
Keep the billing experience fast, organized, and comfortable.
12. Use Colour Psychology Carefully
Colour can influence how customers perceive a brand and its products.
For example:
- Neutral tones can create a premium feel.
- Warm colours can create energy and excitement.
- Soft colours can create a calm atmosphere.
- Darker tones can communicate sophistication.
However, colour should always be aligned with the brand identity rather than selected purely because it is fashionable.
13. Create Instagram-Worthy Experiences
Retail and social media are increasingly connected.
A visually distinctive store can encourage customers to photograph and share their experience.
Consider incorporating:
- Statement walls
- Unique mirrors
- Sculptural furniture
- Interesting lighting
- Artistic installations
- Greenery
- Distinctive architectural details
These elements can turn customers into organic brand promoters.
14. Integrate Technology
Technology can improve both customer experience and store operations.
Depending on the business, consider:
- Digital displays
- QR codes
- Interactive product information
- Self-checkout
- Digital payment systems
- Smart inventory management
- Customer loyalty systems
- Online order pickup
Technology should solve a genuine customer or operational problem rather than simply being added for visual appeal.
15. Make the Store Accessible
An inclusive retail environment allows more customers to shop comfortably.
Consider:
- Step-free entrances
- Adequate aisle widths
- Accessible fitting rooms
- Accessible checkout counters
- Clear signage
- Appropriate seating
Accessibility should be incorporated into the design from the beginning rather than treated as an afterthought.
16. Don’t Ignore Back-of-House Planning
The customer-facing area gets most of the attention, but back-of-house efficiency directly affects retail operations.
Plan adequate space for:
- Inventory
- Packaging
- Staff areas
- Deliveries
- Returns
- Cleaning supplies
- Equipment
Efficient back-of-house planning allows staff to replenish products quickly without disrupting customers.
17. Design for Flexibility
Retail brands frequently change their collections, promotions, and campaigns.
Fixed displays can make these changes expensive.
Instead, consider:
- Modular shelving
- Adjustable racks
- Movable tables
- Flexible lighting tracks
- Reconfigurable display systems
A flexible store can adapt to new collections and seasonal campaigns without requiring major renovations.
18. Measure What Works
Retail design shouldn’t stop when the store opens.
Businesses can monitor:
- Footfall
- Conversion rate
- Average transaction value
- Dwell time
- Popular product zones
- Customer movement
- Repeat visits
These insights can help identify which areas of the store are performing well and which need improvement.
A successful retail environment is continuously optimized.
Common Retail Design Mistakes
Some of the most common mistakes include:
- Overcrowding the store
- Poor lighting
- Weak storefront visibility
- Confusing navigation
- Insufficient storage
- Inconsistent branding
- Poor checkout placement
- Ignoring customer comfort
- Using too many competing visual elements
- Designing only for aesthetics
The best retail spaces balance beauty, functionality, and commercial performance.
The Role of Professional Retail Interior Designers
Creating a sales-focused retail environment requires more than selecting attractive furniture and finishes.
Professional retail designers can help with:
- Store layout
- Space planning
- Customer circulation
- Visual merchandising
- Lighting design
- Material selection
- Furniture and fixture design
- Branding integration
- Electrical and MEP planning
- 3D visualization
- Project execution
An experienced design team can transform the available space into an environment that supports both the brand and its commercial objectives.
Conclusion
A retail store should never be designed simply to look good.
Every element—from the storefront and entrance to product displays, lighting, fitting rooms, checkout, and circulation—can contribute to the overall shopping experience.
The most effective retail stores understand their customers and use design to make shopping easier, more engaging, and more memorable.
By combining strategic space planning, visual merchandising, customer psychology, technology, and strong brand identity, businesses can create retail environments that don’t just attract customers but encourage them to explore, interact, and buy.
Great retail design doesn’t just showcase products. It creates an environment that makes customers want to purchase them.