Planning a new office is exciting, but one question can determine the success of the entire project: How long will it take before the office is ready for employees to move in?
For business owners, founders, and facility managers, an office fit-out is not just an interior design project. It is a business-critical activity that involves coordinating contractors, procuring materials, managing infrastructure, completing installations, and preparing the workspace for operations.
If you’re planning a 5,000 sq. ft. office, a realistic fit-out timeline is approximately 8–14 weeks, depending on the property condition, design complexity, approvals, material availability, and scope of work.
A straightforward warm-shell office may be completed faster, while a bare-shell commercial space requiring extensive civil, electrical, HVAC, and customised interior work may take considerably longer.
In this guide, we break down the complete office fit-out timeline for a 5,000 sq. ft. workspace, explain each stage of execution, highlight common causes of delays, and share practical ways to ensure your office is ready before your planned move-in date.
1. How Long Does an Office Fit-Out Take?
The time required to complete an office fit-out depends on the size of the workspace and the amount of work involved.
Here are indicative project timelines:
| Office Size | Estimated Fit-Out Timeline |
|---|---|
| 500–1,000 sq. ft. | 4–6 weeks |
| 1,000–2,000 sq. ft. | 6–8 weeks |
| 2,000–3,000 sq. ft. | 7–10 weeks |
| 3,000–5,000 sq. ft. | 8–14 weeks |
| 5,000–10,000 sq. ft. | 12–18 weeks |
| 10,000+ sq. ft. | 16–24+ weeks |
These are indicative planning estimates for projects with reasonably defined requirements. Actual timelines can vary based on the existing building infrastructure, approvals, design specifications, and execution conditions.
For a typical 5,000 sq. ft. office, the project should ideally be planned around a 10–12 week execution window, with additional contingency for unforeseen delays.
2. Complete Office Fit-Out Timeline for a 5,000 Sq. Ft. Office
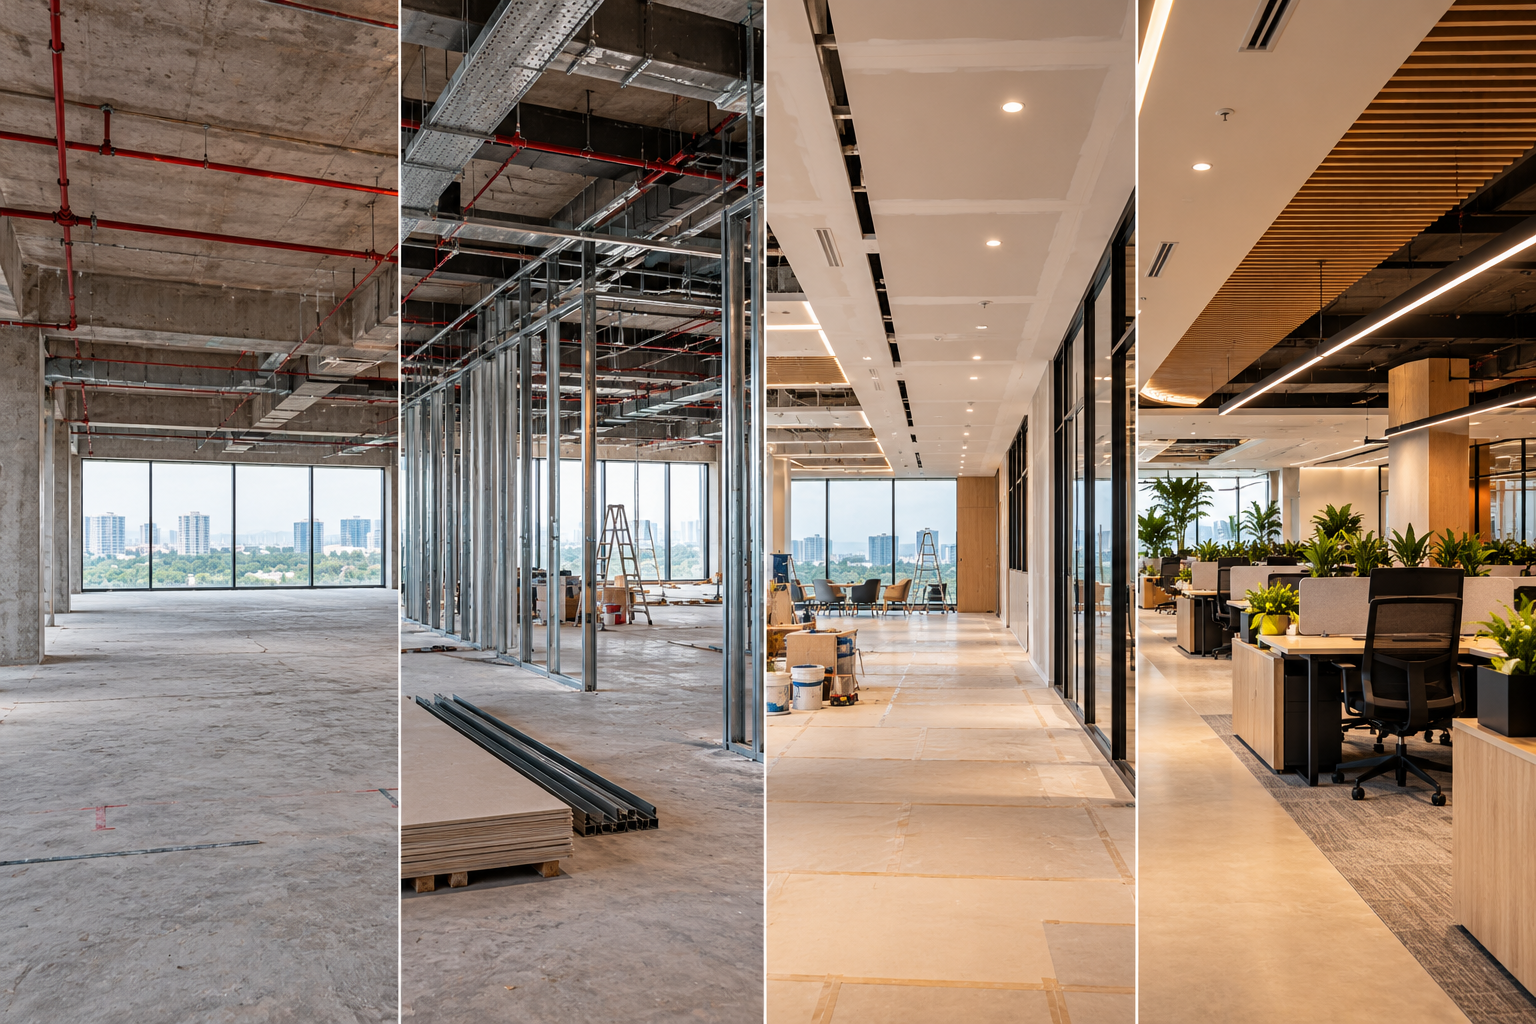
Let’s understand how a 5,000 sq. ft. commercial office project progresses from an empty space to a fully operational workplace.
Phase 1: Requirement Analysis and Space Planning (Week 1)
Every successful office fit-out starts with understanding how the business will use its workspace.
Before construction begins, the design team needs to understand the company’s operational requirements, employee strength, departments, and future expansion plans.
Key activities include:
- Understanding business and employee requirements
- Measuring and inspecting the office space
- Developing the initial floor plan
- Planning workstations and cabins
- Identifying meeting rooms and collaboration spaces
- Planning reception and breakout areas
- Evaluating electrical and HVAC requirements
For a 5,000 sq. ft. office, proper space planning is particularly important because even small layout inefficiencies can affect employee movement and workspace utilisation.
Expected duration: 5–7 working days.
Phase 2: Design Development and Approvals (Week 2)
Once the space plan is finalised, the design team develops the detailed interior concept.
This stage converts the initial layout into a practical execution plan.
Typical activities include:
- 2D working drawings
- 3D interior visualisations
- Furniture and workstation layouts
- Ceiling and lighting plans
- Electrical and data point drawings
- Material and finish selection
- Glass partition specifications
- Detailed cost estimation
Client approvals are particularly important at this stage.
Changes made during the design phase are generally easier and less expensive than changes introduced after construction has started.
Building management approvals and permissions for proposed work should also be initiated wherever required.
Expected duration: 1–2 weeks.
Phase 3: Procurement and Site Preparation (Weeks 2–4)
Procurement can begin while the design drawings are being finalised, provided the specifications are approved.
This is one of the most important stages because material availability can directly affect the overall project schedule.
Major procurement activities include:
- Workstation materials
- Furniture and office chairs
- Glass partitions
- Flooring materials
- Electrical components
- Lighting fixtures
- Ceiling materials
- Hardware and accessories
- Air-conditioning equipment, where required
At the same time, the site is prepared for execution.
This includes:
- Site cleaning and marking
- Contractor mobilisation
- Material storage arrangements
- Site safety planning
- Coordination with building management
Expected duration: 2–3 weeks, often overlapping with design finalisation and initial execution.
Phase 4: Civil Work and Infrastructure Installation (Weeks 3–6)
Once the site is ready, the main execution work begins.
This stage establishes the physical structure and essential infrastructure of the office.
Major activities include:
- Civil modifications
- Internal partition framing
- Masonry and plastering, where required
- Electrical conduits and wiring
- HVAC ducting and installations
- Plumbing modifications
- Fire safety coordination
- Data and networking provisions
For a 5,000 sq. ft. office, infrastructure work requires careful coordination between different contractors.
Electrical, HVAC, civil, and networking teams must work according to approved drawings to avoid conflicts and rework.
Expected duration: 3–4 weeks.
Phase 5: Flooring, Ceiling and Interior Finishing (Weeks 5–9)
Once the major infrastructure work is sufficiently complete, the project moves towards finishing.
This is where the office starts taking its final shape.
Key activities include:
- False ceiling installation
- Flooring installation
- Gypsum and wall finishing
- Painting and polishing
- Glass partition installation
- Lighting installation
- Feature walls and branding elements
- Door and hardware installation
The sequence of these activities depends on the selected materials and site conditions.
For example, certain flooring and finishing activities should be scheduled after overhead work to reduce the risk of damage.
Expected duration: 3–4 weeks.
Phase 6: Furniture Manufacturing and Installation (Weeks 7–11)
Furniture is one of the most visible parts of an office fit-out.
For a 5,000 sq. ft. workspace, this stage may involve installing dozens of workstations, meeting room tables, executive cabins, storage units, and reception furniture.
Typical activities include:
- Workstation installation
- Desk and chair placement
- Executive cabin furniture
- Conference room furniture
- Reception counter installation
- Storage and cabinetry
- Pantry furniture
- Custom furniture installation
Custom furniture should ideally be manufactured while civil and finishing work is progressing.
This helps prevent unnecessary delays towards the end of the project.
Expected duration: 2–4 weeks, depending on customisation and procurement.
Phase 7: Testing, Quality Checks and Final Handover (Weeks 11–12)
The final stage ensures that the office is ready for actual business operations.
Before handing over the space, the project team should conduct a detailed inspection.
The checklist should include:
- Electrical testing
- Lighting and switch checks
- Air-conditioning performance
- Internet and networking connectivity
- Furniture stability and alignment
- Glass partition quality
- Door and hardware functionality
- Plumbing and washroom checks
- Fire and life-safety compliance
- Cleaning and finishing inspection
Any pending defects should be documented and rectified before handover.
Once the project passes the required checks, the workspace can be handed over for employee onboarding and relocation.
Expected duration: 1 week.
3. The 12-Week Office Fit-Out Schedule at a Glance
Here is an illustrative execution schedule for a 5,000 sq. ft. office.
| Project Activity | Timeline |
|---|---|
| Requirement Analysis | Week 1 |
| Space Planning and Design | Weeks 1–2 |
| Design Approvals | Week 2 |
| Procurement | Weeks 2–4 |
| Site Preparation | Weeks 2–3 |
| Civil and Infrastructure Work | Weeks 3–6 |
| Flooring and Ceiling | Weeks 5–8 |
| Interior Finishing | Weeks 6–9 |
| Furniture Installation | Weeks 8–11 |
| Electrical and HVAC Testing | Weeks 10–11 |
| Final Quality Inspection | Week 12 |
| Handover and Move-In Preparation | Week 12 |
Important: This is a parallel-work schedule, not a sequence of independent activities. Procurement, furniture manufacturing, and certain finishing activities can overlap with construction. The actual critical path must be established after reviewing the approved drawings and site conditions.
4. Bare Shell vs Warm Shell: How Does It Affect the Timeline?
The condition of your commercial property can significantly influence how quickly the office fit-out can be completed.
Bare Shell Office
A bare-shell property generally requires more extensive infrastructure and finishing work.
Typical requirements include:
- Complete flooring installation
- Electrical infrastructure
- HVAC installation or modifications
- Ceiling work
- Internal partitions
- Plumbing connections
- Lighting and power distribution
Because more work needs to be completed from scratch, the project may require approximately 12–16 weeks or longer for a 5,000 sq. ft. space.
Warm Shell Office
A warm-shell property generally comes with some basic infrastructure already installed.
Depending on the building, this may include:
- Basic flooring
- Existing electrical provisions
- Air-conditioning infrastructure
- Finished washrooms
- Basic ceiling installations
If the existing infrastructure meets the business requirements, the project may be completed in approximately 8–12 weeks.
However, the actual difference depends on the condition of the property and the amount of modification required.
5. What Can Delay an Office Fit-Out Project?
Even with a well-planned schedule, office fit-out projects can experience unexpected delays.
Here are some of the most common reasons.
1. Delayed Design Approvals
When clients take longer to approve layouts, materials, or 3D designs, procurement and execution can get pushed back.
Solution: Finalise the major design decisions and material specifications before starting critical site activities.
2. Material Procurement Delays
Certain customised furniture, imported finishes, specialist lighting, and glass systems may have longer lead times.
Solution: Identify long-lead materials early and place orders as soon as specifications are approved.
3. Changes During Construction
Last-minute changes to workstation layouts, cabin sizes, electrical points, or material selections can result in rework.
Solution: Freeze the working drawings before execution and introduce a formal change-approval process.
4. Coordination Between Contractors
Office fit-outs involve multiple teams working simultaneously.
Poor coordination between civil, electrical, HVAC, carpentry, and finishing contractors can lead to delays.
Solution: Appoint a dedicated project manager who oversees scheduling, site coordination, and execution quality.
5. Building Management Restrictions
Commercial buildings may have specific working hours, material movement restrictions, noise limitations, and permission requirements.
Solution: Obtain the necessary approvals and understand building-specific rules before mobilisation.
6. Unexpected Site Conditions
Existing wiring, structural limitations, water leakage, or inadequate HVAC provisions may only become apparent after site inspection or during execution.
Solution: Conduct a detailed technical site survey before finalising the project schedule.
6. How to Complete Your Office Fit-Out Faster Without Compromising Quality
If your business has a fixed relocation date, completing the office on time becomes a major priority.
Here are some practical ways to improve execution efficiency.
1. Finalise the design early
Avoid repeatedly changing layouts and material selections once execution begins.
2. Start procurement in parallel
Order approved materials and initiate furniture manufacturing while other site activities are progressing.
3. Use modular furniture
Standardised workstations and modular storage systems can reduce manufacturing and installation time.
4. Create a realistic project schedule
Break the project into milestones and assign clear responsibilities to each contractor.
5. Maintain regular site reviews
Weekly progress meetings help identify delays before they affect the overall completion date.
6. Appoint a single point of coordination
A dedicated project manager can coordinate vendors, contractors, suppliers, and client approvals.
7. Keep contingency time
Avoid planning employee relocation for the exact day of contractor handover. Allow time for testing, snag rectification, cleaning, IT setup, and furniture adjustments.
7. When Should You Start Planning Your Office Fit-Out Before Moving In?
One of the biggest mistakes businesses make is starting the interior planning process too close to their intended relocation date.
Ideally, start planning at least 3–4 months before your desired move-in date for a 5,000 sq. ft. office.
A practical approach is:
- 16 weeks before move-in: Finalise requirements and appoint the design and execution partner.
- 14 weeks before move-in: Complete space planning and design development.
- 12 weeks before move-in: Finalise approvals, procurement, and site mobilisation.
- 8 weeks before move-in: Monitor infrastructure, finishing, and furniture production.
- 4 weeks before move-in: Focus on installations, testing, and finishing.
- 1–2 weeks before move-in: Complete snag rectification, IT setup, cleaning, and employee relocation planning.
This schedule includes planning and execution preparation, rather than just on-site construction.
Starting early gives your team more flexibility to handle unexpected challenges without compromising the planned opening date.
8. Office Fit-Out Project Checklist Before Employee Move-In
Before declaring your new office ready, make sure the following areas have been checked.
Infrastructure
-
Electrical systems tested
-
HVAC systems operational
-
Internet and networking functional
-
Fire and life-safety systems checked
-
Plumbing and washrooms operational
Interior and Furniture
-
Workstations installed
-
Chairs and desks inspected
-
Meeting rooms completed
-
Glass partitions installed
-
Lighting and ceiling completed
-
Reception and pantry ready
Final Handover
-
Deep cleaning completed
-
Defects and pending work documented
-
Final inspection completed
-
Required compliance documents collected
-
Access control and security operational
-
IT equipment installed
-
Employee move-in schedule confirmed
A proper handover process helps prevent operational problems after employees start using the workspace.
Frequently Asked Questions (FAQs)
1. How long does a 5,000 sq. ft. office fit-out take?
A 5,000 sq. ft. office fit-out generally takes around 8–14 weeks, depending on the property condition, design complexity, infrastructure requirements, and material availability.
2. Can a 5,000 sq. ft. office fit-out be completed in 60 days?
Yes, it can be possible if the property is in good warm-shell condition, the design is finalised early, materials are readily available, and multiple work activities can be executed in parallel. However, complex projects may require additional time.
3. What takes the longest in an office fit-out?
Civil modifications, electrical and HVAC infrastructure, customised furniture manufacturing, and specialised finishing work can take significant time. Procurement delays and design changes can also affect the completion date.
4. Does office furniture installation happen before or after flooring?
Generally, permanent flooring and major finishing work are completed before final furniture installation. However, certain built-in furniture and fixed elements may need to be installed earlier, depending on the design.
5. How early should I hire an office interior contractor?
For a 5,000 sq. ft. office, it is advisable to appoint your design and execution partner approximately 3–4 months before your intended move-in date.
6. What is the difference between office fit-out and office renovation?
An office fit-out involves developing a commercial space into a functional workplace, often starting from a bare-shell or warm-shell property. Office renovation involves upgrading or modifying an existing workspace.
7. Can office fit-out work happen while employees are working?
Yes, phased fit-outs and renovations can be executed while employees continue working, provided there is proper segregation of construction areas, safety planning, noise management, and coordination with business operations.
8. What should be completed before the office move-in date?
All essential infrastructure, furniture, lighting, HVAC, networking, safety checks, cleaning, and snag rectification should be completed before employees move in.
Conclusion: Plan Your Office Fit-Out Around Your Business Timeline
An office fit-out is a coordinated process involving design, procurement, infrastructure, construction, furniture installation, and final handover.
For a 5,000 sq. ft. office, planning around an 8–14 week execution window is a sensible starting point. However, the right timeline should always be based on the actual property condition, project scope, and business requirements.
The key to completing an office fit-out on time is not simply increasing the number of workers on-site. It is making the right decisions early, coordinating contractors effectively, ordering materials on schedule, and monitoring progress against clearly defined milestones.
If your business is planning a new workspace, start the process early and work with an experienced office interior design and execution partner.
Planning a 5,000 sq. ft. office fit-out?
Let’s discuss your workspace requirements, design expectations, and target move-in date. Get a customised project plan that aligns with your business operations and timeline.