Introduction
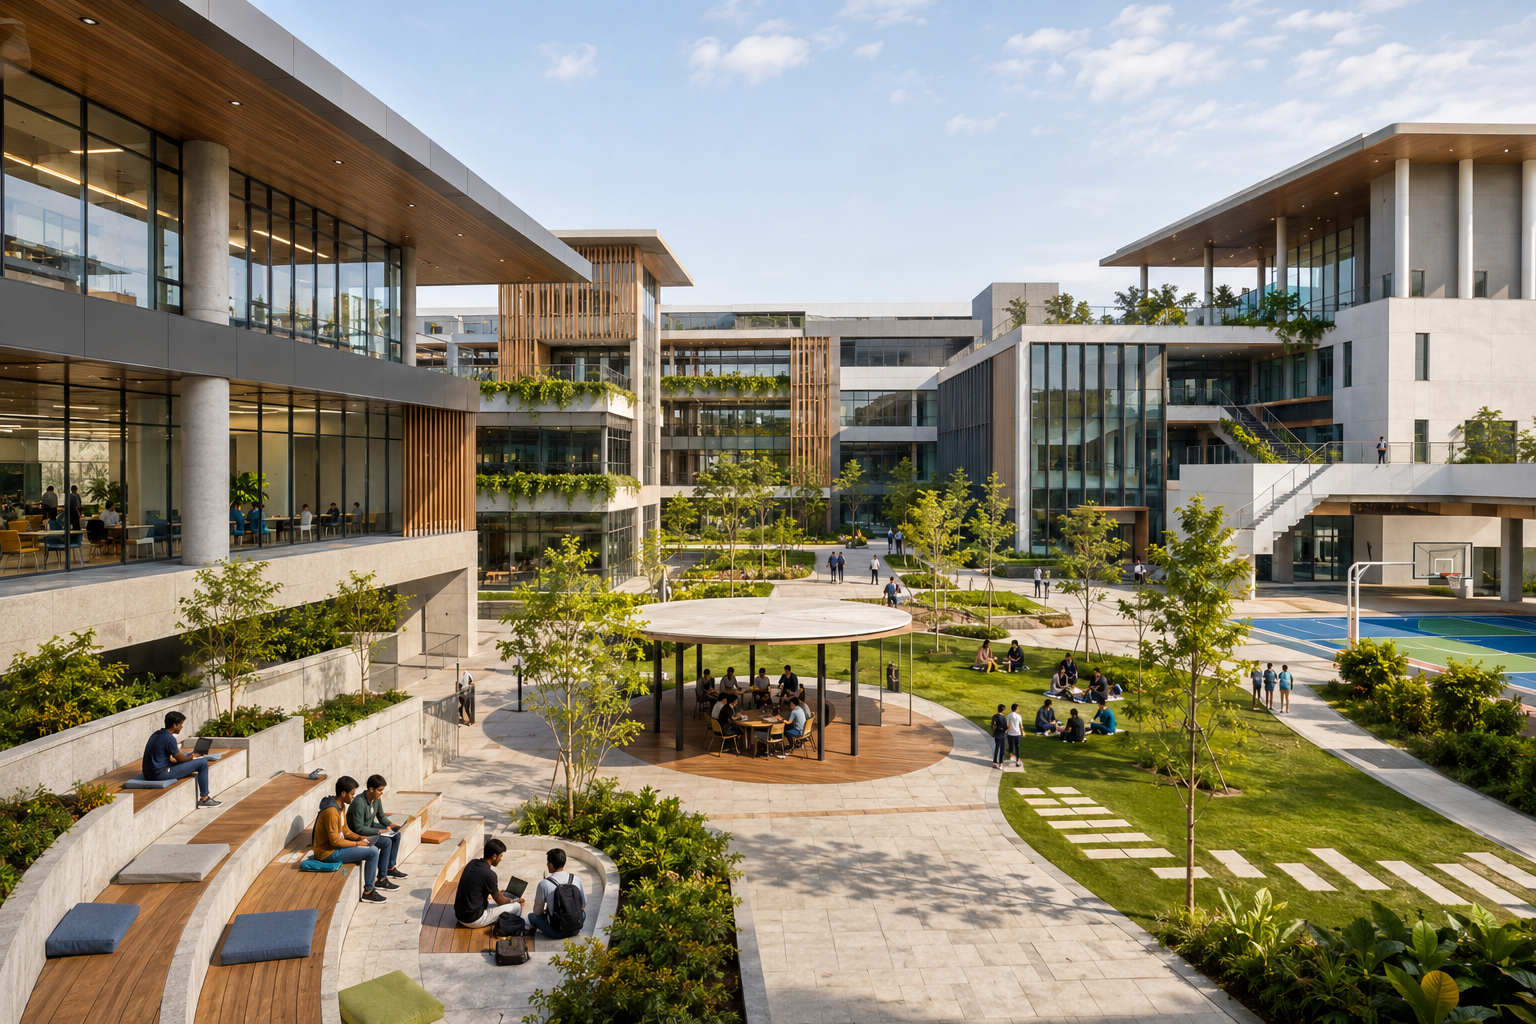
Educational spaces are changing rapidly. Schools, colleges, universities, and learning centres are no longer being designed simply as buildings containing classrooms. Modern educational campuses are becoming dynamic learning environments that support collaboration, technology, creativity, well-being, and different styles of learning.
As education evolves, campus design must evolve with it. A well-planned educational campus should be flexible enough to accommodate changing teaching methods, emerging technologies, growing student populations, and new approaches to learning.
This is where smart educational campus design becomes important.
In this guide, we explore the key principles that can help architects and institutions create future-ready educational campuses.
What Is a Smart Educational Campus?
A smart educational campus combines architecture, technology, sustainability, and thoughtful space planning to create an environment that supports better learning and efficient campus management.
It can incorporate:
- Technology-enabled classrooms
- Flexible learning spaces
- Smart building systems
- Sustainable infrastructure
- Collaborative areas
- Digital connectivity
- Student wellness facilities
- Efficient circulation
- Accessible design
The objective is not simply to add technology to a campus. It is to create an environment where technology and architecture work together to improve the overall learning experience.
1. Design for Different Learning Styles
Modern education goes beyond traditional teacher-led classrooms.
Students may learn through:
- Group discussions
- Independent study
- Practical activities
- Digital learning
- Workshops
- Presentations
- Collaborative projects
Educational campuses should therefore include a variety of spaces rather than relying exclusively on conventional classrooms.
These can include:
- Traditional classrooms
- Small discussion rooms
- Collaboration zones
- Libraries
- Innovation labs
- Maker spaces
- Outdoor learning areas
A diverse range of spaces gives educators greater flexibility in how they teach.
2. Create Flexible Learning Environments
Educational requirements can change significantly over time.
Classrooms designed with fixed furniture and rigid layouts can become difficult to adapt.
Flexible spaces can use:
- Movable furniture
- Modular partitions
- Retractable walls
- Multi-purpose rooms
- Reconfigurable seating
This allows the same space to support lectures, workshops, group activities, examinations, or presentations.
Flexibility also helps educational institutions adapt to future changes without major structural renovations.
3. Integrate Technology into the Architecture
Technology should be considered during the initial design stage rather than added after construction.
Smart campuses can incorporate:
- Interactive displays
- High-speed Wi-Fi
- Digital attendance systems
- Smart classroom controls
- Video conferencing
- Digital information displays
- Campus management systems
- Automated lighting
Technology infrastructure should be carefully planned so that classrooms and common spaces remain functional as technology evolves.
4. Use Smart Building Management Systems
A modern campus can use technology to monitor and manage its infrastructure.
Building management systems can help control:
- Lighting
- Air conditioning
- Energy consumption
- Security
- Access control
- Water usage
Sensors can also monitor occupancy and environmental conditions.
This can improve operational efficiency while helping institutions understand how different spaces are being used.
5. Prioritize Natural Light and Ventilation
The physical environment has a major influence on comfort and concentration.
Where site conditions and building requirements allow, educational buildings should maximize:
- Natural daylight
- Cross ventilation
- Outdoor views
- Shaded outdoor areas
Large windows, courtyards, atriums, skylights, and appropriately oriented buildings can help create brighter and more comfortable learning environments.
6. Bring Nature into the Campus
Biophilic design can make educational environments more engaging and comfortable.
Possible features include:
- Landscaped courtyards
- Outdoor classrooms
- Green walls
- Shaded gardens
- Indoor plants
- Natural materials
- Tree-lined pathways
Outdoor spaces can also become extensions of the classroom, allowing students to learn, interact, and relax outside conventional academic spaces.
7. Design for Student Well-Being
A future-ready campus should address the physical and emotional well-being of students.
Design can include:
- Quiet study zones
- Comfortable breakout areas
- Sports facilities
- Green spaces
- Wellness rooms
- Cafeterias
- Social spaces
- Safe pedestrian areas
Creating spaces where students can study, socialize, relax, and recharge contributes to a more balanced campus experience.
8. Make the Campus Accessible
Inclusive design should be integrated into every stage of campus planning.
Important considerations include:
- Step-free entrances
- Accessible pathways
- Ramps and lifts
- Accessible washrooms
- Tactile indicators
- Clear signage
- Accessible classrooms
- Inclusive recreational facilities
An educational campus should be designed so that students, teachers, staff, and visitors can navigate and use the environment comfortably.
9. Design Efficient Circulation
Large educational campuses can become difficult to navigate without proper planning.
Effective circulation should clearly separate and organize:
- Pedestrian movement
- Vehicle movement
- Service access
- Emergency routes
- Bicycle pathways
Landmarks, signage, colour coding, landscaping, and intuitive building layouts can make navigation easier.
Safety should remain a central consideration, particularly around entrances, drop-off areas, and pedestrian crossings.
10. Build Sustainable Campuses
Sustainability should be considered from the beginning of the architectural planning process.
Future-ready educational campuses can incorporate:
- Solar energy
- Rainwater harvesting
- Water-efficient fixtures
- Energy-efficient lighting
- Natural ventilation
- Sustainable materials
- Waste segregation
- Green landscaping
These strategies can reduce operational costs while helping institutions build more environmentally responsible campuses.
11. Create Collaborative Spaces
Education increasingly emphasizes collaboration and problem-solving.
Instead of designing every space around rows of desks, campuses can introduce:
- Innovation hubs
- Project rooms
- Discussion areas
- Open collaboration zones
- Student lounges
- Entrepreneurship centres
- Research spaces
These environments encourage students to exchange ideas and work together.
12. Plan for Future Expansion
Educational institutions often grow over time.
Campus master planning should therefore consider potential expansion from the beginning.
Future development may include:
- Additional classrooms
- New laboratories
- Student housing
- Sports facilities
- Libraries
- Research centres
- Administrative buildings
Planning expansion zones in advance can prevent future development from disrupting existing campus operations.
13. Use Data to Improve Campus Planning
Smart campuses can use data to understand how spaces are being used.
For example, occupancy data can help identify:
- Underused classrooms
- Busy common areas
- Peak circulation periods
- Energy consumption patterns
- Parking requirements
This information can help institutions make better decisions about space allocation and future development.
14. Design Beyond the Classroom
Learning doesn’t only happen inside classrooms.
Libraries, corridors, courtyards, cafeterias, staircases, gardens, and lounges can all become opportunities for informal learning and interaction.
A well-designed campus creates a continuous learning environment where students can engage with their surroundings throughout the day.
Common Mistakes in Educational Campus Design
Some common challenges include:
- Designing only for current requirements
- Over-reliance on traditional classrooms
- Poor pedestrian circulation
- Insufficient outdoor spaces
- Limited technology infrastructure
- Ignoring accessibility
- Inadequate storage
- Poor natural lighting
- Lack of expansion planning
- Treating sustainability as an afterthought
These issues can increase long-term operational and renovation costs.
The Role of Architects in Future-Ready Campus Design
Designing an educational campus requires coordination between architecture, engineering, technology, landscape design, and institutional planning.
An experienced architectural team can help institutions evaluate:
- Site potential
- Campus master planning
- Space requirements
- Student movement
- Sustainability
- Technology infrastructure
- Safety
- Accessibility
- Future expansion
The goal is to create a campus that works efficiently today while remaining adaptable for tomorrow.
Conclusion
The educational campus of the future will be more flexible, connected, sustainable, and student-focused than traditional academic environments.
Smart campus design isn’t simply about installing advanced technology. It is about creating purposeful environments where architecture, technology, nature, and human needs work together.
By incorporating flexible learning spaces, smart infrastructure, sustainable systems, collaborative environments, accessibility, and future expansion into the planning process, educational institutions can create campuses that remain relevant for decades.
A well-designed campus doesn’t just provide a place to learn—it creates an environment that encourages curiosity, collaboration, creativity, and growth.