Introduction
In today’s competitive business landscape, commercial real estate is a significant investment. Whether it’s an office, retail store, restaurant, healthcare facility, or showroom, every square foot matters. Effective commercial space planning ensures that your space is not only visually appealing but also functional, efficient, and aligned with your business objectives.
A well-planned commercial space enhances employee productivity, improves customer experience, reduces operational costs, and allows businesses to adapt as they grow. This blog explores the importance of commercial space planning and how strategic design can help maximize every square foot.
What Is Commercial Space Planning?
Commercial space planning is the process of organizing and designing a commercial property’s layout to make the most efficient use of available space. It focuses on balancing aesthetics, functionality, workflow, and future scalability.
Unlike simply arranging furniture, space planning considers how people move, interact, and perform within the environment while ensuring compliance with building regulations and safety standards.
Why Efficient Space Planning Matters
A thoughtfully designed commercial space offers numerous advantages:
- Improves workflow and operational efficiency
- Enhances employee comfort and productivity
- Creates a better customer experience
- Optimizes storage without clutter
- Reduces unnecessary construction costs
- Makes future expansion easier
- Strengthens your brand image
Every square foot should contribute to your business goals rather than becoming unused or inefficient space.
Start with Understanding Your Business Needs
Every commercial project begins with understanding how the space will be used.
Consider questions like:
- How many employees will use the space?
- How much customer footfall is expected?
- What departments need collaboration?
- Are private meeting rooms necessary?
- Is storage a major requirement?
- Will the business expand in the future?
These answers form the foundation of an effective space plan.
Prioritize Efficient Space Utilization
Many businesses lose valuable space due to poor layouts.
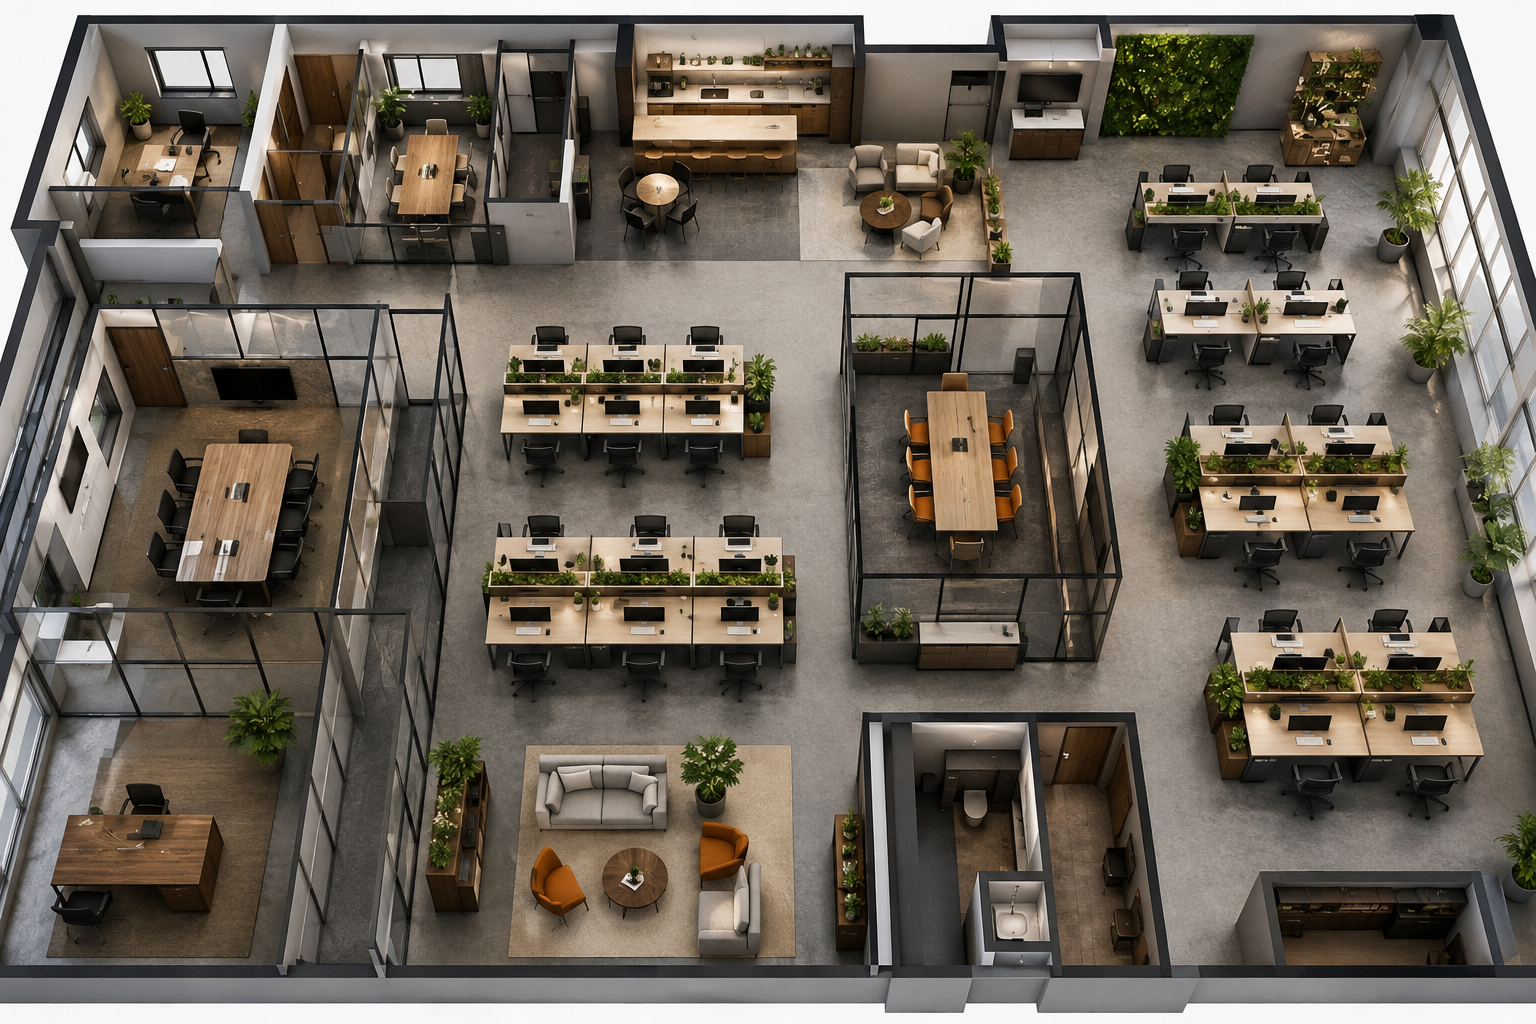
Instead of oversized cabins or unused corners, modern planning focuses on:
- Flexible workstations
- Multi-purpose meeting rooms
- Compact storage solutions
- Open collaboration areas
- Efficient circulation paths
The objective is to eliminate wasted space while maintaining comfort and functionality.
Design Around Workflow
An efficient commercial layout supports the way people naturally work.
For example:
Office Spaces
- Teams that collaborate frequently should sit closer together.
- Meeting rooms should be centrally located.
- Quiet zones should be separated from high-traffic areas.
Retail Stores
- Popular products should receive maximum visibility.
- Customer movement should feel intuitive.
- Checkout counters should minimize waiting times.
Restaurants
- Kitchens should optimize staff movement.
- Dining layouts should balance seating capacity with customer comfort.
- Service stations should reduce walking distance for staff.
When workflow improves, productivity naturally increases.
Make Flexibility a Priority
Business requirements evolve over time.
Modern commercial spaces should accommodate future changes without requiring major renovations.
Flexible design elements include:
- Modular furniture
- Movable partitions
- Adaptable workstations
- Multi-functional rooms
- Expandable storage systems
A flexible workspace saves money in the long run.
Maximize Natural Light
Natural lighting plays a major role in commercial design.
Benefits include:
- Improved employee well-being
- Lower electricity costs
- Better customer experience
- Increased productivity
- Enhanced visual appeal
Large windows, glass partitions, and open layouts help distribute natural light throughout the space.
Plan Smart Storage Solutions
Storage should support operations without overwhelming the workspace.
Consider:
- Built-in cabinets
- Vertical storage systems
- Hidden storage units
- Under-counter storage
- Digital document management
Efficient storage keeps commercial spaces organized and clutter-free.
Optimize Customer Experience
For customer-facing businesses, space planning directly influences sales and satisfaction.
Key considerations include:
- Easy navigation
- Comfortable waiting areas
- Clear signage
- Accessible entrances
- Logical product placement
- Comfortable circulation space
A thoughtfully designed environment encourages customers to stay longer and engage more with your business.
Technology Integration
Today’s commercial spaces should be built with technology in mind.
Plan for:
- High-speed internet infrastructure
- Smart lighting systems
- Security and surveillance
- Digital meeting rooms
- Charging stations
- Automated climate control
Integrating technology during the planning phase reduces future modification costs.
Sustainability in Space Planning
Sustainable commercial design benefits both businesses and the environment.
Incorporate:
- Energy-efficient lighting
- Natural ventilation
- Recycled building materials
- Water-saving fixtures
- Smart HVAC systems
- Indoor plants and biophilic design
Sustainability lowers operating costs while creating healthier work environments.
Consider Future Growth
One of the biggest mistakes businesses make is designing only for their current needs.
Your commercial space should allow room for:
- Additional employees
- New departments
- Technology upgrades
- Expanded storage
- Flexible meeting areas
Future-ready planning avoids costly renovations later.
Common Space Planning Mistakes
Avoid these common errors:
- Ignoring employee workflow
- Overcrowding the workspace
- Underestimating storage needs
- Poor lighting design
- Lack of flexibility
- Inefficient circulation paths
- Neglecting accessibility standards
- Designing without considering future growth
Professional planning helps prevent these costly mistakes.
The Role of Professional Architects and Interior Designers
Experienced architects and interior designers analyze every aspect of a commercial space before creating a layout.
They evaluate:
- Space utilization
- Traffic flow
- Natural lighting
- Structural constraints
- Safety regulations
- Brand identity
- Employee and customer experience
Their expertise ensures that every square foot contributes to business performance while maintaining a visually impressive environment.
Conclusion
Commercial space planning is much more than arranging furniture—it’s about creating an environment where businesses can thrive. Every square foot represents an opportunity to improve productivity, enhance customer experiences, and maximize return on investment.
By focusing on workflow, flexibility, technology, sustainability, and future growth, businesses can transform ordinary commercial spaces into highly functional and inspiring workplaces.
Whether you’re designing a new office, retail store, restaurant, or commercial facility, investing in professional space planning is one of the smartest decisions you can make for long-term success.