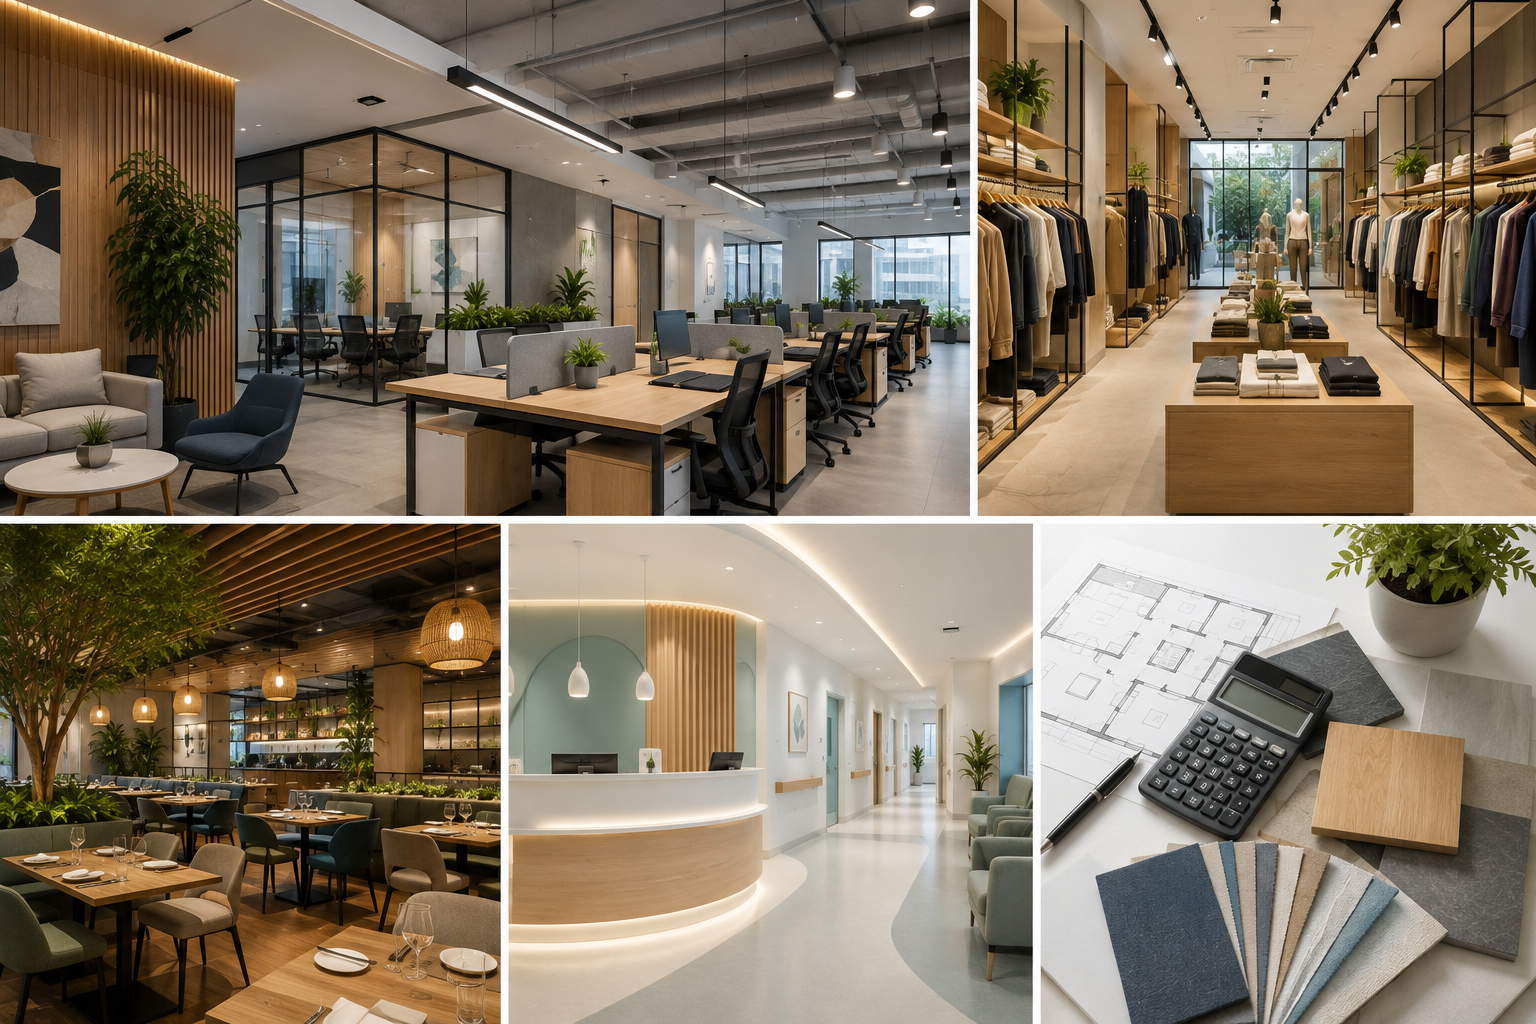
Planning a commercial interior project in India involves much more than choosing furniture, flooring, colours, and lighting. Whether you’re setting up a corporate office, retail store, restaurant, clinic, or showroom, understanding the potential cost before starting the project can help you make better design and investment decisions.
In 2026, commercial interior costs can vary significantly depending on the type of space, location, quality of materials, level of customization, MEP requirements, furniture, technology, and project scope.
This guide explains the major factors that influence commercial interior design costs in India and how businesses can plan their budgets more effectively.
How Much Does Commercial Interior Design Cost in India in 2026?
There is no single price per square foot that applies to every commercial project.
For office interiors, current industry estimates commonly place basic-to-mid-range interior fit-outs around ₹800–₹2,500 per sq. ft., while premium turnkey interiors can reach ₹2,500–₹5,000+ per sq. ft., depending on specifications and inclusions.
However, broader corporate fit-out benchmarks can be considerably higher when they include a more comprehensive scope of construction, MEP, furniture, technology, and other project components. Cushman & Wakefield’s 2026 India fit-out data, for example, reports city-level benchmarks ranging from approximately ₹5,847 per sq. ft. to ₹6,567 per sq. ft. across major markets. These figures should not be confused with a basic interior-design quotation because the scope of work can be substantially different.
The most important takeaway: don’t compare commercial interior quotations based only on the per-square-foot rate. Compare what is actually included.
Commercial Interior Cost by Project Type
Different commercial spaces have very different design and execution requirements.
1. Office Interiors
Office projects typically require:
- Workstations
- Manager cabins
- Meeting rooms
- Reception areas
- Conference rooms
- Pantry and breakout spaces
- Storage
- Flooring
- Lighting
- Electrical systems
- False ceilings
- Partitions
A basic office fit-out may cost considerably less than a premium corporate office with custom furniture, acoustic treatments, sophisticated lighting, technology integration, and high-end finishes.
2. Retail Store Interiors
Retail interiors generally require greater emphasis on brand experience and customer movement.
Costs may include:
- Display fixtures
- Product shelving
- Cash counters
- Signage
- Storefront design
- Lighting
- Flooring
- Trial rooms
- Storage
- Brand elements
- Electrical and security systems
Retail spaces can become expensive when there are highly customized displays, premium materials, elaborate lighting, or complex storefronts.
3. Restaurants and Cafés
Restaurants require a combination of customer-facing interiors and operational infrastructure.
Typical expenses include:
- Dining furniture
- Bar or service counters
- Kitchen infrastructure
- Flooring
- Lighting
- Ceiling design
- Plumbing
- Electrical systems
- HVAC
- Acoustic treatment
- Washrooms
- Decorative elements
Because of the specialized kitchen and MEP requirements, restaurant projects can have significantly different budgets from standard office interiors.
4. Healthcare and Clinics
Healthcare interiors require additional attention to hygiene, accessibility, safety, workflow, and specialized infrastructure.
Costs may include:
- Reception and waiting areas
- Consultation rooms
- Treatment rooms
- Specialized flooring
- Medical lighting
- Plumbing
- Electrical systems
- HVAC
- Storage
- Infection-control finishes
The design requirements make healthcare projects substantially different from conventional commercial interiors.
What Determines Commercial Interior Design Cost?
1. Size of the Property
The total area is one of the most obvious cost factors.
However, a larger space does not always mean the cost per square foot will remain the same.
For example, a 10,000 sq. ft. office may benefit from economies of scale, while a smaller 1,000 sq. ft. retail store could require expensive custom elements across a relatively small footprint.
2. Quality of Materials
Material selection can dramatically change the final budget.
A project may use:
- Standard laminates
- Premium laminates
- Veneer
- Natural wood
- Engineered stone
- Natural stone
- Glass
- Metal
- Acoustic panels
- Custom finishes
Two projects with identical floor areas can have completely different costs because of material specifications.
3. Furniture
Furniture can represent a significant portion of a commercial interior budget.
For offices, this may include:
- Workstations
- Ergonomic chairs
- Executive desks
- Conference tables
- Storage units
- Reception furniture
- Lounge seating
Custom furniture generally costs more than standardized modular systems but can provide greater control over aesthetics, dimensions, and branding.
4. Electrical and Lighting
Lighting is both a functional and design element.
Commercial projects may require:
- General lighting
- Task lighting
- Decorative lighting
- Track lights
- Accent lighting
- Emergency lighting
- Smart controls
Retail and hospitality spaces often require sophisticated lighting because lighting directly influences the customer experience.
5. HVAC and MEP
Mechanical, electrical, and plumbing requirements can significantly affect project budgets.
Depending on the project, you may need:
- Air-conditioning
- Fresh-air systems
- Fire-safety systems
- Plumbing
- Electrical distribution
- Data cabling
- Security systems
- Access control
These components should be discussed early rather than treated as last-minute additions.
Design Fee vs Interior Execution Cost
One of the biggest points of confusion for businesses is the difference between interior design fees and interior execution costs.
Design Fees
These may cover:
- Concept development
- Space planning
- 2D drawings
- 3D visualizations
- Material selection
- Furniture layouts
- Working drawings
- Design revisions
Execution / Fit-Out Costs
These can include:
- Civil work
- Carpentry
- Flooring
- False ceiling
- Electrical
- Lighting
- Painting
- Glass partitions
- Furniture
- Plumbing
- HVAC
- Installation
A quotation that appears cheaper may simply exclude several of these components.
Basic, Mid-Range and Premium Commercial Interiors
A useful way to approach budgeting is to divide projects into three broad categories.
| Category | Typical Approach |
|---|---|
| Basic | Functional materials, standard furniture and simple finishes |
| Mid-Range | Better materials, customized elements, stronger branding and improved lighting |
| Premium | Bespoke design, high-end materials, custom furniture, advanced technology and detailed finishes |
The exact cost depends heavily on the project’s location and scope, so these categories should be treated as planning benchmarks rather than fixed market rates.
City-Wise Cost Differences
Location can also influence commercial interior costs.
Labour availability, vendor networks, logistics, real estate standards, building regulations, and material sourcing can all affect the final budget.
For example, current office fit-out benchmarks from Cushman & Wakefield place Mumbai and Delhi above Bengaluru, while several other major cities fall into a slightly lower benchmark band.
This doesn’t mean every project in Mumbai will cost more than every project in Bengaluru. The specification and scope of work remain critical.
What Is Usually Included in a Commercial Interior Quote?
Before signing a contract, ask your designer or contractor for a detailed scope.
A comprehensive quotation should clearly state whether it includes:
- Design fees
- Civil work
- Flooring
- Ceiling
- Painting
- Electrical work
- Lighting
- Furniture
- Carpentry
- Glass partitions
- Plumbing
- HVAC
- Fire-safety systems
- IT infrastructure
- Branding
- Project management
- Transportation
- Installation
- Taxes
A detailed BOQ (Bill of Quantities) can make it much easier to compare quotations from different vendors.
How to Reduce Commercial Interior Costs Without Compromising Design
Reducing costs doesn’t necessarily mean choosing the cheapest materials.
Prioritize high-impact areas
Spend more on spaces that customers or employees interact with most, such as:
- Reception
- Entrance
- Meeting rooms
- Product displays
- Customer-facing areas
Use standard components strategically
Modular furniture and standardized materials can reduce manufacturing and installation costs.
Plan before construction begins
Design changes during execution can become expensive. Finalizing drawings, materials, and specifications early helps minimize rework.
Invest in durable materials
The cheapest option isn’t always the most economical. Durable materials can reduce maintenance and replacement costs over the long term.
Compare complete quotations
Instead of choosing the lowest per-square-foot price, compare the complete scope, specifications, warranty, timelines, and exclusions.
Why You Should Keep a Contingency Budget
Commercial projects can encounter unexpected expenses.
These may result from:
- Structural conditions
- Existing electrical issues
- Plumbing changes
- Building restrictions
- Material price fluctuations
- Design modifications
- Additional compliance requirements
Keeping a contingency amount in your project budget gives you greater financial flexibility.
How to Plan Your Commercial Interior Budget
A practical process looks like this:
Step 1: Define the Business Requirement
Determine what the space needs to achieve.
Step 2: Measure the Space
Understand the usable area and existing conditions.
Step 3: Establish a Budget Range
Decide how much you are comfortable investing before selecting materials.
Step 4: Develop the Layout
Optimize circulation, workflow, seating, storage, and customer experience.
Step 5: Finalize Material Specifications
Choose materials according to durability, aesthetics, maintenance, and budget.
Step 6: Prepare a Detailed BOQ
Make sure every major component is accounted for.
Step 7: Compare Vendors
Compare quotations based on scope rather than just price.
Step 8: Plan Execution
Finalize timelines, responsibilities, quality standards, and payment milestones.
Is Hiring a Professional Commercial Interior Designer Worth It?
For a commercial project, professional design can help prevent expensive mistakes.
An experienced team can help with:
- Space optimization
- Material selection
- Budget planning
- Design development
- Technical drawings
- Vendor coordination
- Project management
- Quality control
- Execution
The objective isn’t simply to make the space look attractive. It’s to create an environment that supports business performance, employee productivity, customer experience, and long-term value.
Conclusion
Commercial interior design costs in India in 2026 can vary substantially depending on the type of business, location, size, materials, level of customization, infrastructure requirements, and overall project scope.
Current market references show that basic office interiors can start around the lower end of the ₹800–₹1,200 per sq. ft. range, while mid-range and premium projects can move significantly higher. Comprehensive corporate fit-outs can reach still higher benchmarks when a broader construction and MEP scope is included.
The best way to control your budget isn’t necessarily to choose the cheapest quotation. It is to define the scope clearly, plan the space carefully, specify materials upfront, and work with a transparent BOQ and execution plan.
A well-designed commercial interior should be viewed as a business investment—not simply an expense. When planned correctly, the space can improve productivity, strengthen your brand, enhance customer experience, and deliver value for years to come.