Introduction
A well-designed retail store can significantly influence customer experience, brand perception, and sales performance. However, designing a retail outlet inside a shopping mall is far more complex than designing a standalone store. Mall regulations, space limitations, customer traffic patterns, and operational constraints require architects and designers to think beyond aesthetics.
Every successful mall store balances creativity with practicality. From attracting customers walking past the storefront to optimizing every square foot of retail space, each design decision directly impacts business performance.
In this blog, we’ll explore the biggest challenges of designing retail stores inside shopping malls and how experienced architectural firms like BVM INTSOL overcome them through strategic planning and innovative design.
Understanding Mall Retail Design
Unlike independent retail outlets, mall stores must work within predefined architectural and operational guidelines established by mall management. Designers have limited flexibility, making it essential to maximize the available space while ensuring the store aligns with the brand identity.
A successful retail store should:
- Attract attention from a distance
- Encourage customers to enter
- Create a seamless shopping journey
- Maximize product visibility
- Support staff efficiency
- Increase conversions and sales
Achieving all of these objectives within a restricted mall environment is where the real challenge begins.
1. Limited Storefront Visibility
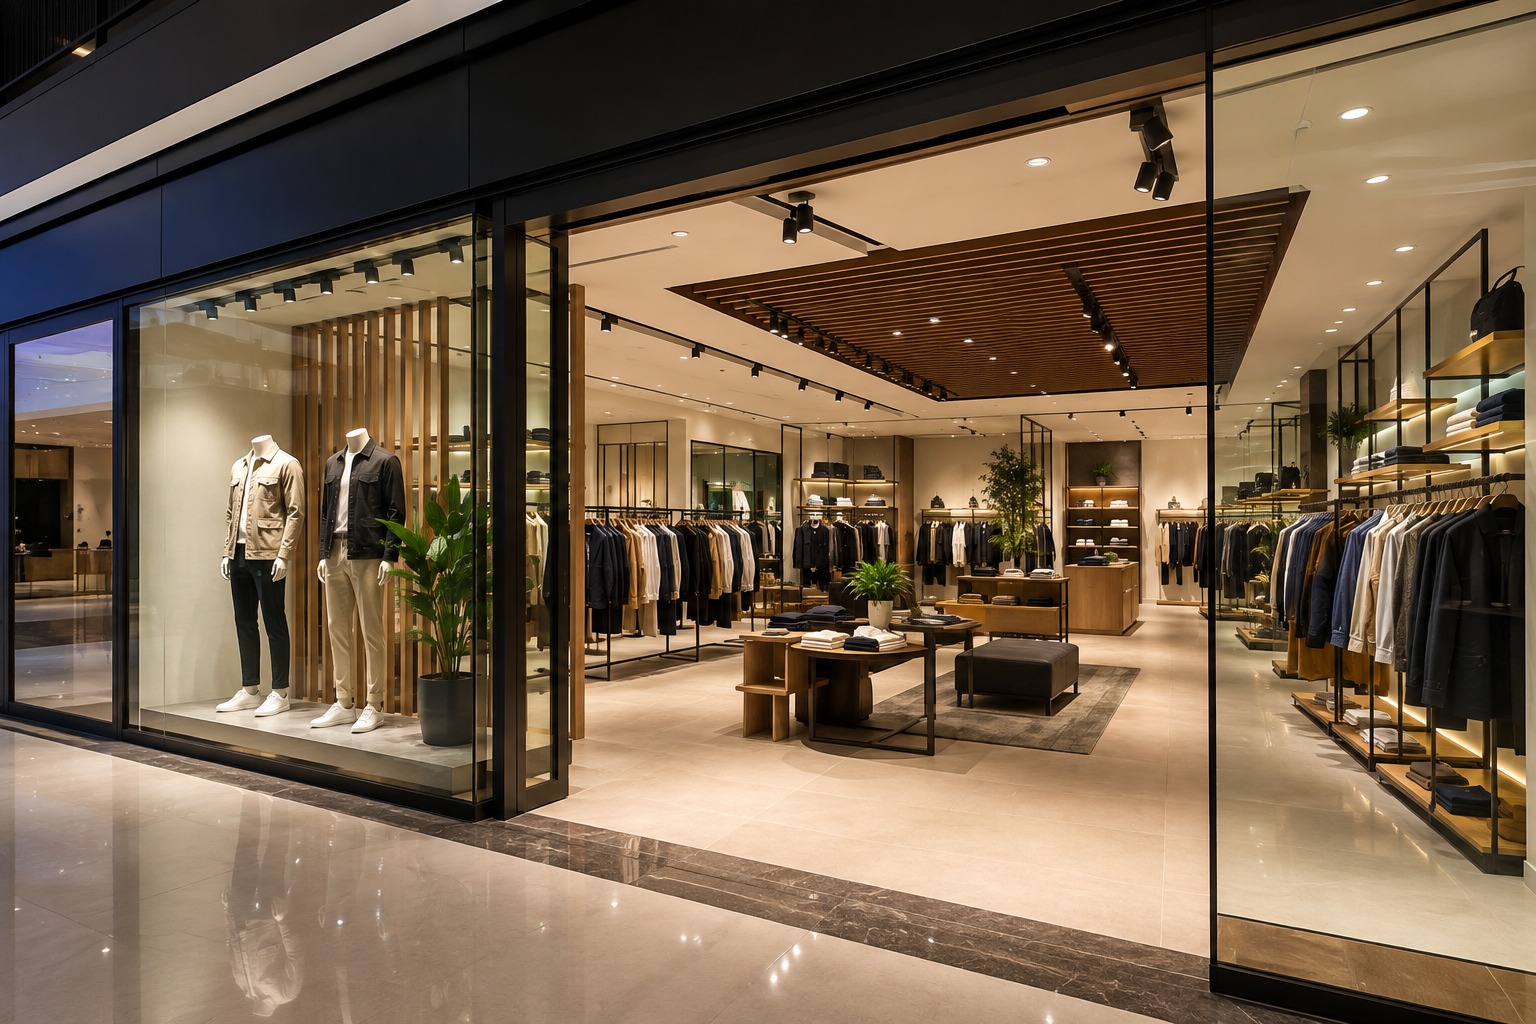
The storefront is the first interaction customers have with a brand. In shopping malls, dozens of competing brands are located side by side, all trying to capture attention.
The challenge lies in creating a storefront that stands out without violating mall design guidelines.
Solutions:
- Large transparent glass facades
- Premium lighting design
- Strong visual merchandising
- Minimal yet impactful branding
- Dynamic window displays
A well-designed storefront can dramatically improve walk-in traffic.
2. Space Constraints
Retail spaces inside malls are often compact and expensive, making efficient space planning essential.
Every square foot must contribute to sales.
Designers must carefully allocate space for:
- Product displays
- Cash counters
- Trial rooms
- Storage
- Customer circulation
- Staff movement
Poor planning can lead to congestion, customer frustration, and lower sales.
3. Mall Design Regulations
Every shopping mall has strict fit-out guidelines covering:
- Ceiling heights
- Signage dimensions
- Electrical specifications
- Fire safety requirements
- Material approvals
- HVAC coordination
- Storefront design standards
Ignoring these regulations can delay approvals and increase project costs.
Experienced retail architects ensure compliance from the design stage itself.
4. Optimizing Customer Flow
One of the biggest challenges is encouraging customers to explore the entire store instead of only browsing near the entrance.
Effective store layouts guide visitors naturally through different product categories.
Common layout strategies include:
- Loop layouts
- Grid layouts
- Free-flow layouts
- Boutique layouts
Proper circulation planning improves customer engagement and increases average purchase value.
5. Lighting Design
Lighting directly affects how customers perceive products.
Poor lighting can make premium merchandise appear ordinary, while strategically designed lighting highlights products and creates an inviting atmosphere.
Retail lighting typically combines:
- Ambient lighting
- Accent lighting
- Display lighting
- Decorative lighting
The right lighting enhances both the shopping experience and brand identity.
6. Brand Identity Within Limited Space
Every retail brand has its own personality, but limited floor areas often make it difficult to showcase the complete brand experience.
Architects must creatively integrate:
- Brand colours
- Materials
- Signage
- Graphics
- Fixtures
- Furniture
- Digital displays
The goal is to ensure customers instantly recognize the brand while maintaining a clean and uncluttered environment.
7. Storage Challenges
Retail stores require sufficient back-end storage for inventory, packaging materials, and operational supplies.
Mall units rarely provide generous storage space.
Designers often solve this through:
- Hidden cabinets
- Vertical storage
- Multi-functional display units
- Optimized back-office layouts
Efficient storage keeps the retail floor organized and improves staff productivity.
8. Construction Timeline Constraints
Shopping malls generally allow construction only during specific hours to avoid disturbing customers and neighbouring stores.
This creates tight project schedules.
Challenges include:
- Restricted working hours
- Material delivery limitations
- Noise restrictions
- Coordination with mall management
- Multiple contractor scheduling
Proper project management becomes essential to complete the store before the opening date.
9. Technical Coordination
Retail stores require careful integration of multiple services, including:
- Electrical systems
- Air conditioning
- Fire protection
- Security systems
- CCTV
- Audio systems
- Internet connectivity
- Digital displays
Poor coordination can lead to expensive modifications after construction.
Architects work closely with MEP consultants to ensure every system integrates seamlessly.
10. Balancing Aesthetics and Functionality
Beautiful stores don’t always perform well commercially.
The most successful retail interiors balance:
- Attractive design
- Customer comfort
- Easy navigation
- Product accessibility
- Staff efficiency
- Long-term durability
Every design decision should support both customer experience and business objectives.
11. Future Scalability
Retail trends evolve rapidly.
A store designed today should be flexible enough to accommodate:
- Seasonal collections
- Promotional displays
- New product launches
- Digital technologies
- Brand expansion
Modular display systems and adaptable layouts make future updates easier and more cost-effective.
How BVM INTSOL Solves These Challenges
At BVM INTSOL, we approach retail design as a business solution rather than just an architectural project.
Our retail design process includes:
Strategic Planning
We begin by understanding the brand, customer demographics, and business goals before developing the design concept.
Space Optimization
Every square foot is planned to maximize customer movement, product visibility, and operational efficiency.
Compliance Management
Our team ensures every design adheres to mall regulations, reducing approval delays and construction issues.
Premium Design Language
We create visually striking interiors that strengthen brand identity while enhancing the shopping experience.
Turnkey Execution
From concept development to project handover, we manage the complete execution process, ensuring quality, timelines, and seamless coordination.
Benefits of Professional Retail Store Design
Investing in professional retail architecture delivers long-term business advantages:
- Increased footfall
- Better customer experience
- Higher sales conversions
- Stronger brand identity
- Efficient space utilization
- Improved operational workflow
- Faster project approvals
- Enhanced return on investment
A thoughtfully designed retail store is not just a physical spaceit is a powerful marketing and sales tool.
Conclusion
Designing a retail store inside a shopping mall requires much more than creativity. It demands a deep understanding of customer behavior, operational efficiency, mall regulations, and brand strategy. Every detailfrom storefront visibility and lighting to circulation and storage plays a critical role in the store’s overall success.
At BVM INTSOL, we combine architectural expertise, strategic planning, and flawless execution to create retail spaces that are visually compelling, highly functional, and built to drive business growth. Whether you’re launching a new brand or expanding your retail presence, partnering with experienced retail design professionals ensures your store stands out in today’s competitive mall environment.