Introduction
Designing a luxury farmhouse is far more than constructing a beautiful building it’s about creating a lifestyle experience that seamlessly blends architecture, nature, comfort, and functionality. Every premium farmhouse project comes with its own set of challenges, from site planning and climate considerations to material selection and execution quality.
At BVM INTSOL, we believe that every farmhouse should reflect the owner’s personality while delivering exceptional functionality, sustainability, and timeless aesthetics. This case study showcases our complete design and execution process, demonstrating how careful planning, engineering expertise, and attention to detail transformed a vision into reality.
Project Overview
Project Type: Premium Luxury Farmhouse
Location: India
Scope of Work:
- Architectural Design
- Structural Engineering
- Interior Design
- Landscape Planning
- Complete Project Execution
- Site Supervision
- Quality Control
Design Objective
The client wanted a modern farmhouse that offered:
- A luxurious weekend retreat
- Large open living spaces
- Strong indoor-outdoor connection
- Premium materials with low maintenance
- Beautiful landscaping
- Long-term structural durability
The challenge was to create an elegant space that felt luxurious without losing the warmth and simplicity that defines farmhouse living.
Understanding the Client’s Vision
Every successful project begins with understanding the client.
Instead of immediately creating drawings, our team spent time understanding:
- Lifestyle requirements
- Family size
- Weekend vs permanent usage
- Entertaining needs
- Future expansion possibilities
- Preferred architectural style
- Budget expectations
This consultation helped us create a design that wasn’t just visually appealing but perfectly suited to the client’s lifestyle.
Site Analysis and Planning
Before any design work started, BVM INTSOL conducted a comprehensive site study.
Our team evaluated:
- Site orientation
- Natural sunlight movement
- Wind direction
- Existing vegetation
- Soil conditions
- Water drainage
- Accessibility
- Future development around the property
This analysis allowed us to position the farmhouse strategically to maximize natural light, ventilation, and privacy while minimizing heat gain.
Proper planning at this stage significantly reduced future construction challenges.
Architectural Design Concept
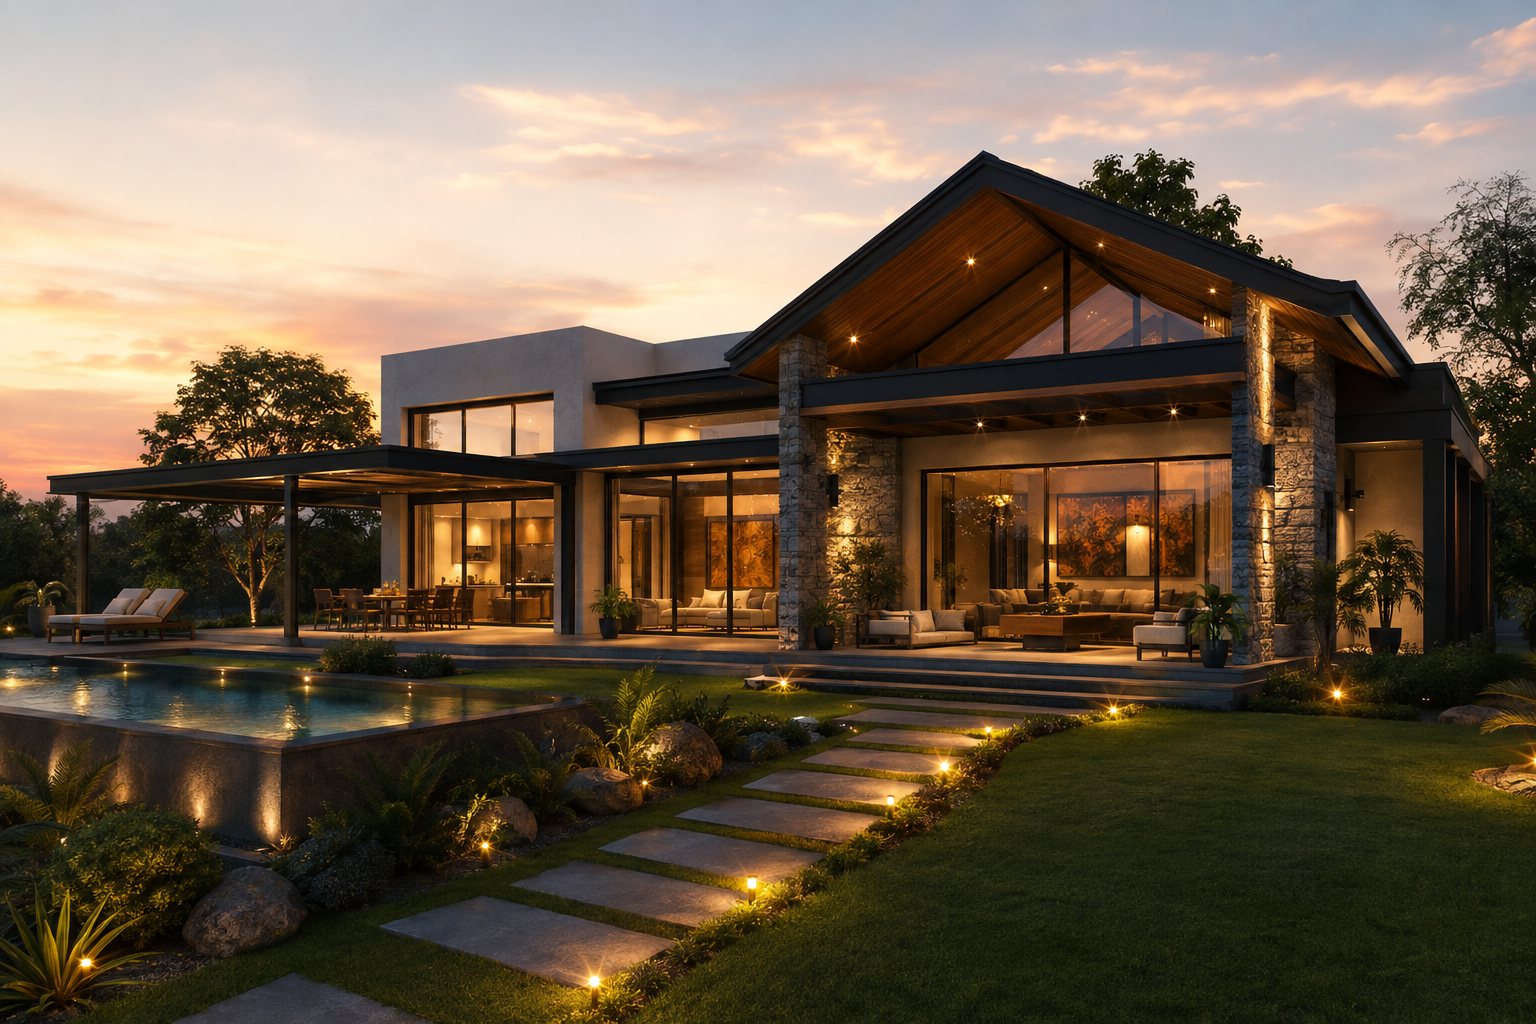
The architectural concept focused on balancing modern luxury with natural surroundings.
Key design features included:
- Double-height entrance foyer
- Large floor-to-ceiling glass panels
- Open-plan living spaces
- Spacious outdoor decks
- Private bedroom wings
- Courtyard integration
- Natural stone cladding
- Modern minimalist elevations
Every design decision was made to create uninterrupted views of the surrounding landscape while maintaining privacy and energy efficiency.
Material Selection
Material selection played a critical role in achieving both aesthetics and durability.
The project incorporated:
- Natural stone finishes
- Premium wood textures
- High-performance glass
- Anti-skid outdoor flooring
- Weather-resistant exterior coatings
- Energy-efficient aluminum windows
- Designer lighting fixtures
The selected materials were chosen not only for their appearance but also for their longevity and low maintenance requirements.
Interior Design Strategy
Luxury is defined by thoughtful details.
The interior design emphasized:
- Spacious layouts
- Neutral colour palettes
- Premium furniture placement
- Customized wardrobes
- Modular kitchen
- Ambient lighting
- High ceilings
- Natural textures
The design ensured every room received abundant natural light while maintaining a warm and welcoming atmosphere.
Landscape Design
A farmhouse is incomplete without thoughtfully designed outdoor spaces.
Our landscape strategy included:
- Lawn development
- Native plantation
- Walking pathways
- Outdoor seating areas
- Decorative lighting
- Water features
- Pergolas
- Recreational zones
The objective was to create a seamless transition between indoor luxury and outdoor relaxation.
Engineering and Structural Excellence
Beyond aesthetics, structural integrity remained a top priority.
BVM INTSOL’s engineering team ensured:
- Strong structural framework
- Earthquake-resistant design principles
- Proper waterproofing
- Efficient drainage systems
- High-quality reinforcement
- Long-lasting foundations
Every structural element was designed according to engineering standards to ensure durability for decades.
Project Execution
Execution is where planning meets reality.
Our execution process followed a structured workflow:
1. Site Preparation
- Land clearing
- Leveling
- Boundary marking
2. Foundation Work
- Excavation
- Reinforcement
- Concrete foundation
3. Structural Construction
- Columns
- Beams
- Slabs
- Masonry
4. MEP Installation
- Electrical
- Plumbing
- HVAC planning
5. Interior Finishing
- Flooring
- False ceilings
- Painting
- Furniture installation
6. Landscape Development
- Plantation
- Hardscape
- Lighting
- Final finishing
Each phase underwent multiple quality inspections before moving to the next stage.
Quality Control Process
Quality assurance remained central throughout construction.
Our project management team monitored:
- Material quality
- Construction accuracy
- Timeline adherence
- Safety compliance
- Vendor coordination
- Finishing standards
Regular inspections helped identify and resolve issues before they affected the overall project.
Challenges Faced
Like every premium construction project, this farmhouse presented unique challenges.
Some included:
Weather Conditions
Unexpected rainfall required modifications to the construction schedule.
Material Procurement
Certain premium finishes had extended lead times.
Site Coordination
Managing multiple contractors simultaneously required detailed scheduling.
Design Modifications
The client requested additional customization during execution, which was incorporated without compromising the project’s timeline.
The Final Outcome
The completed farmhouse successfully achieved the client’s vision.
The project featured:
- Elegant contemporary architecture
- Spacious luxury interiors
- Beautiful landscaped surroundings
- Premium finishes
- Efficient space planning
- Excellent natural ventilation
- Durable structural performance
The result was a modern luxury farmhouse that combines architectural sophistication with practical functionality.
Key Takeaways
This project reinforced several important principles:
- Great architecture starts with understanding the client.
- Site planning has a major impact on long-term comfort.
- Premium materials improve durability and aesthetics.
- Strong project management minimizes delays.
- Quality control throughout construction ensures exceptional results.
Why Choose BVM INTSOL?
At BVM INTSOL, we don’t simply construct buildings—we create thoughtfully designed spaces that stand the test of time.
Our expertise covers:
- Luxury Farmhouse Design
- Residential Architecture
- Retail Store Design
- Commercial Projects
- Interior Design
- Structural Engineering
- Turnkey Project Execution
- Project Management
With a commitment to innovation, precision, and quality craftsmanship, we help clients transform ideas into architectural landmarks.
Conclusion
A premium farmhouse is more than an investment—it’s a space where design, nature, and lifestyle come together. Through strategic planning, innovative architecture, meticulous engineering, and flawless execution, BVM INTSOL delivered a farmhouse that exceeded expectations in both functionality and aesthetics.
Whether you’re planning a weekend retreat, a luxury residence, or a custom-built farmhouse, partnering with an experienced design and execution firm ensures every detail is handled with precision from concept to completion. BVM INTSOL remains committed to creating spaces that are elegant, durable, and built around the unique vision of every client.