For many people, it is a place to slow down. A place where mornings start with sunlight instead of traffic, weekends are spent outdoors, and the house feels connected to the landscape around it.
That is what makes farmhouse architecture different from designing a regular urban residence.
You are not simply designing a building. You are designing an experience around nature, space and the way people want to live.
It Starts With the Site
Before deciding how the farmhouse should look, it is important to understand where it is being built.
The shape of the land, direction of sunlight, existing trees, views, wind direction and surrounding landscape can all influence the design.
Instead of forcing a building onto the site, a thoughtful design works with it.
A large existing tree, for example, may become part of an outdoor seating area. A beautiful view can determine where the living room opens. The direction of the sun can influence the placement of bedrooms, courtyards and outdoor spaces.
These decisions may seem small, but together they make the farmhouse feel like it belongs there.
Bringing the Outdoors Inside
One of the biggest advantages of a farmhouse is the amount of space available around it.
So why keep the outdoors completely separate?
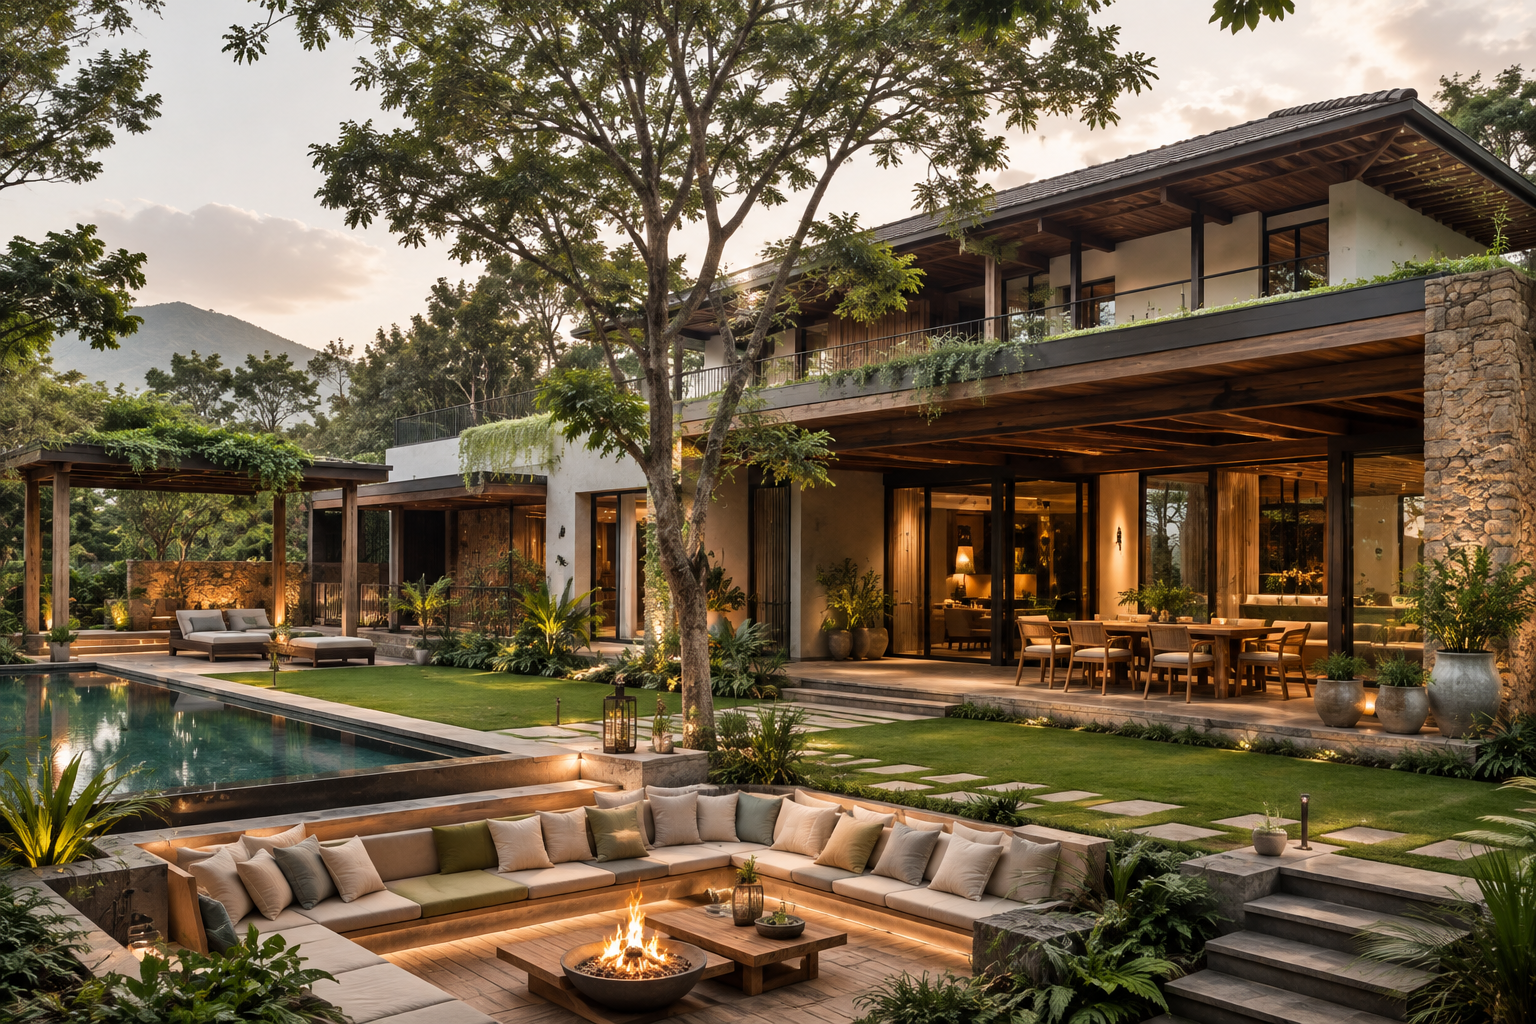
Large windows, courtyards, verandahs, balconies and open terraces can create a continuous connection between the house and its surroundings.
Instead of looking at the garden through a small window, the landscape becomes part of the living experience.
A living room opening onto a lawn.
A bedroom overlooking trees.
A shaded verandah for an evening conversation.
A courtyard bringing natural light into the centre of the home.
These are the moments that make a farmhouse memorable.
Natural Light Changes Everything
Good farmhouse architecture makes use of natural light wherever possible.
Large openings can bring in morning sunlight, while carefully positioned windows and skylights can brighten interior spaces throughout the day.
But more glass isn’t always better.
The challenge is controlling heat, glare and privacy while still allowing enough natural light into the house.
Overhangs, pergolas, screens, landscaping and thoughtful orientation can help achieve that balance.
Designing Spaces for Outdoor Living
A farmhouse doesn’t have to end at the main entrance.
Outdoor spaces can become an extension of the home.
Depending on the site and the client’s lifestyle, this could include:
- A swimming pool
- Outdoor dining
- A landscaped garden
- A large lawn
- A covered verandah
- A fire pit
- A pool deck
- Outdoor seating
- A private courtyard
The important thing is that these spaces should be planned as part of the architecture, rather than added at the end.
Choosing Materials That Age Well
Farmhouses often benefit from materials that feel natural and timeless.
Stone, wood, exposed concrete, brick, terracotta and natural textures can create a warm and relaxed character.
But material selection should also consider the local climate and maintenance requirements.
A beautiful material that requires constant maintenance may not be the best choice for a weekend farmhouse that remains empty for long periods.
The best material choices are the ones that look good when they are new — and continue to look good as they age.
Creating Privacy Without Losing the View
A farmhouse may be surrounded by nature, but that doesn’t necessarily mean privacy comes automatically.
Depending on the location, there may be neighbouring properties, roads or other buildings nearby.
Landscape design can play an important role here.
Trees, hedges, walls, screens and changes in levels can create privacy without completely closing off the property.
The idea is to protect private spaces while keeping the feeling of openness that makes farmhouse living special.
Sustainability Should Be Part of the Design
A farmhouse is also a great opportunity to incorporate sustainable design from the beginning.
Depending on the project, this could include:
- Rainwater harvesting
- Solar power
- Natural ventilation
- Energy-efficient lighting
- Solar water heating
- Local materials
- Water-efficient landscaping
- Passive cooling strategies
Sustainability doesn’t always have to mean adding expensive technology.
Sometimes it starts with something as simple as orienting the building correctly to make better use of natural light and ventilation.
The Interior Should Feel Connected to the Architecture
A common mistake is to design the architecture first and think about the interiors later.
A farmhouse works better when both are considered together.
The materials used outside can continue inside. Large openings can frame specific views. Furniture can be positioned around courtyards or gardens. Lighting can highlight architectural elements rather than simply illuminating a room.
The result feels more cohesive.
You don’t feel like you’ve walked from an architectural space into a completely separate interior.
Designing for How People Actually Use the Farmhouse
Perhaps the most important question is simple:
How will the family actually use the space?
Is it primarily a weekend home?
Will extended family visit frequently?
Will there be large gatherings?
Are children going to spend most of their time outdoors?
Does the owner want a quiet retreat or a property designed for entertaining?
The answers influence everything — from the number of bedrooms to the kitchen layout, outdoor areas, storage and entertainment spaces.
There is no single formula for the perfect farmhouse.
The right farmhouse is one that reflects the lifestyle of the people who will use it.
A Farmhouse Should Feel Like a Break From Everyday Life
The best farmhouse designs don’t try too hard to impress.
They create a sense of calm.
Natural light, open spaces, greenery, comfortable materials and thoughtful connections between indoor and outdoor areas can make the property feel very different from an urban home.
And that is ultimately the purpose of a farmhouse.
Not just to have a bigger house.
But to create a place where life feels a little slower.
At BVM INTSOL, we approach farmhouse architecture by looking at the complete picture — the site, the climate, the architecture, the interiors, the landscape and, most importantly, the way the client wants to live.
Because a farmhouse should not simply sit in nature.
It should feel like it belongs there.