A farmhouse is often imagined as a place to escape.
You leave the traffic, noise and routines of the city behind and arrive somewhere quieter, greener and more open.
But creating that feeling doesn’t happen simply because a house is built on a large piece of land.
A good farmhouse needs to be designed around how you actually plan to use it.
Will it be a quiet weekend retreat? A place for family gatherings? A space for entertaining friends? Or perhaps a little bit of everything?
These questions should be answered before the first line is drawn.
Start With How You Want to Spend Your Weekends
The first step isn’t choosing the exterior style or selecting materials.
It is understanding your lifestyle.
If the farmhouse is mainly for family weekends, you may want comfortable bedrooms, a generous living space, a large kitchen and plenty of outdoor areas.
If you enjoy entertaining, the focus might shift towards an outdoor dining area, pool, lawn, lounge spaces and a kitchen designed for larger gatherings.
If privacy and relaxation are the priority, the architecture might revolve around courtyards, gardens, views and quieter corners of the property.
There is no universal farmhouse layout.
The right one is the layout that makes sense for the people using it.
Don’t Treat the Outdoors as an Afterthought
One of the biggest advantages of owning a farmhouse is the land around it.
So the outdoor areas shouldn’t be something that gets planned after the building is finished.
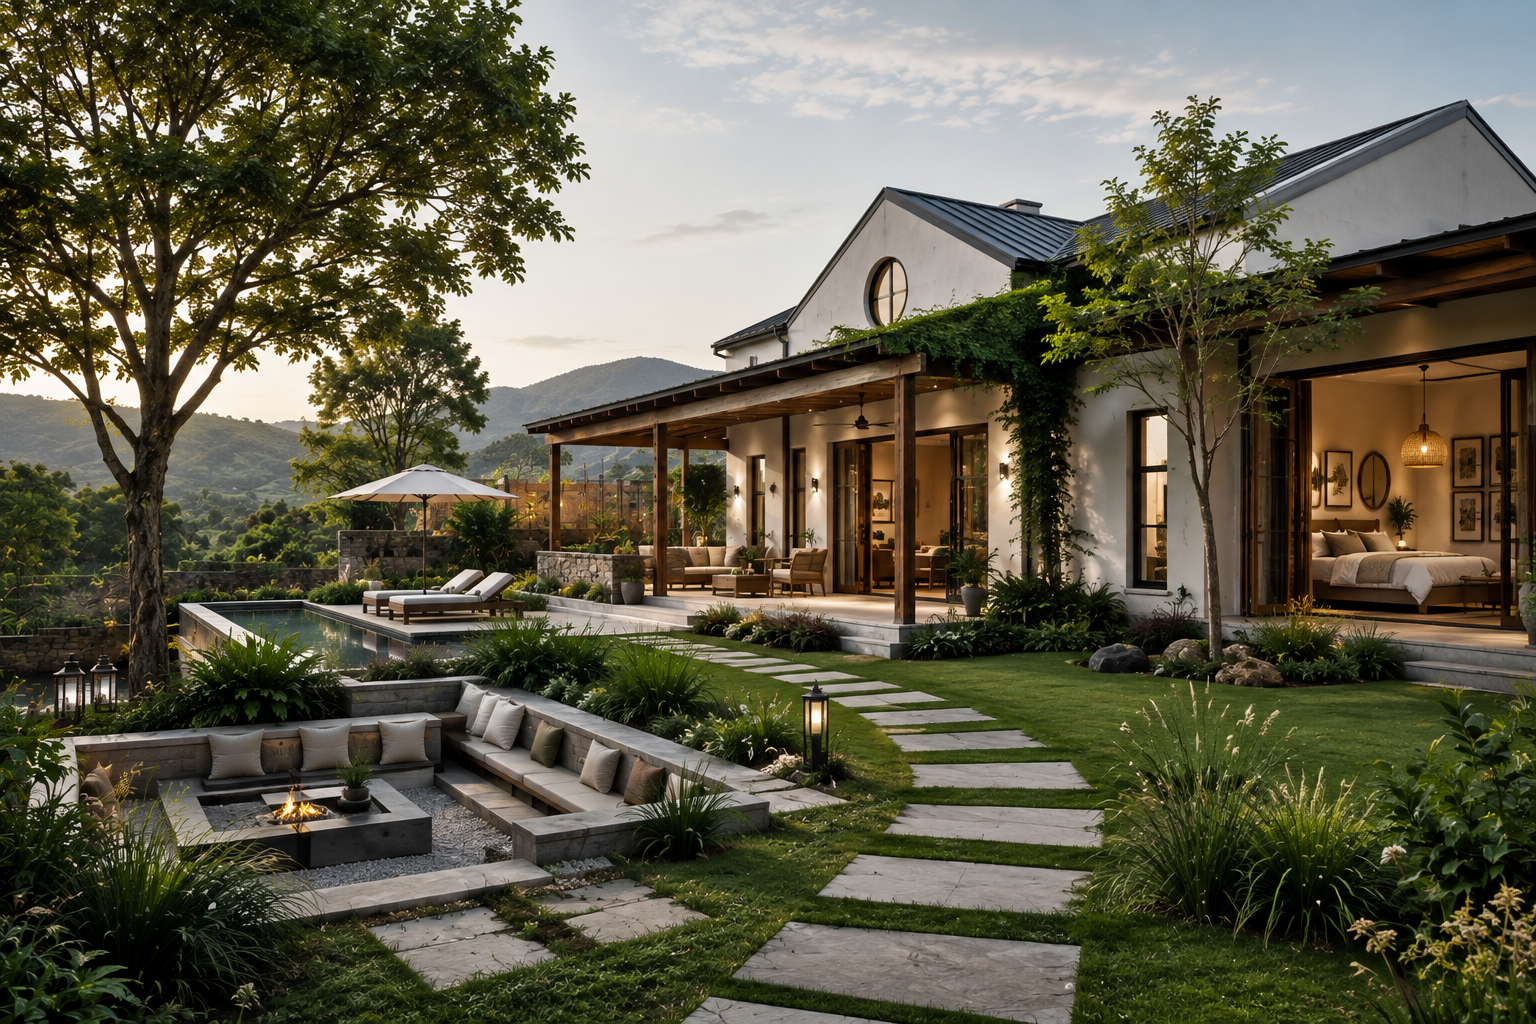
The garden, pool, pathways, seating areas, decks and courtyards should be considered alongside the architecture.
Imagine stepping out of the bedroom directly onto a shaded deck in the morning.
Or having the living room open towards a lawn where the family gathers in the evening.
These connections can make a farmhouse feel much larger and more enjoyable without necessarily adding more built-up area.
Think About the Journey Through the Property
A well-designed farmhouse isn’t experienced from one room.
It is experienced as you move through it.
The arrival driveway can create a sense of anticipation. A landscaped entrance can provide the first impression. A framed view can reveal the garden as you enter the living room.
Even the transition between indoor and outdoor spaces can be carefully designed.
Instead of walking directly from a room onto a lawn, a verandah, deck or shaded transition space can create a more comfortable connection.
These details may not always appear in a floor plan, but they have a major impact on how the property feels.
Plan for Natural Light and Ventilation
A farmhouse gives you the opportunity to take advantage of natural light and airflow in ways that are often difficult in a city home.
Large windows, courtyards, skylights, shaded openings and cross ventilation can help make the interiors feel bright and comfortable.
But simply adding large glass windows isn’t the answer.
The orientation of the building matters.
So does the local climate.
Sunlight, heat, wind direction and seasonal changes should all influence the placement of openings and shaded areas.
Good architecture doesn’t just bring nature inside.
It knows when to let it in and when to keep the heat out.
Make Maintenance Part of the Design
A farmhouse may not be occupied every day.
That changes the way it should be designed.
Materials, landscaping, security systems, water management and outdoor installations should all be selected with periods of low occupancy in mind.
For example, a high-maintenance garden may look beautiful but become difficult to manage if nobody is regularly present.
Similarly, materials that require constant upkeep may not be practical for a weekend property.
The best farmhouse is not necessarily the one with the most features.
It is the one that remains enjoyable without becoming a constant maintenance project.
Create Spaces for Different Moods
A farmhouse doesn’t need to have one large living area where everyone spends their time.
Different spaces can serve different moments.
A quiet reading corner for the morning.
A shaded verandah for afternoon conversations.
A poolside area for summer evenings.
A fire pit or outdoor lounge for gatherings.
A large dining area for family meals.
These smaller experiences are often what make a weekend home feel special.
Don’t Forget Storage
Storage is rarely the most exciting part of farmhouse design.
But it becomes important very quickly.
Outdoor furniture, pool equipment, gardening tools, sports equipment, cleaning supplies and weekend luggage all need somewhere to go.
If these requirements aren’t considered during planning, they eventually start occupying spaces that were meant for something else.
Good design hides the practical requirements without compromising the overall aesthetic.
Plan for Guests
Farmhouses often become gathering places.
Friends and extended family may visit more often than expected.
That means guest accommodation deserves some thought.
Depending on the size of the property, this could mean additional bedrooms, a guest wing, flexible sleeping spaces or even a separate guest pavilion.
The important thing is to provide privacy without disconnecting guests completely from the main house.
Sustainability Can Be Built Into the Architecture
A farmhouse also provides an excellent opportunity to design more sustainably.
Rainwater harvesting, solar energy, natural ventilation, efficient lighting, local materials and water-conscious landscaping can all be incorporated into the project.
More importantly, passive design strategies can reduce the property’s dependence on mechanical cooling and artificial lighting.
The most effective sustainable decisions are often made before construction begins.
Once the building is complete, many of these opportunities become much harder or more expensive to introduce.
Design the Farmhouse to Age With You
A farmhouse is usually a long-term investment.
Trends will change. Materials will age. The way a family uses the property may change over the years.
That is why timeless planning is often more valuable than chasing every current design trend.
Flexible rooms, durable materials, good proportions, adaptable outdoor spaces and thoughtful landscaping can help the property remain relevant for years.
The goal isn’t to create something that looks impressive for one season.
It is to create a place that people continue to enjoy years later.
The Best Farmhouse Is the One That Feels Effortless
When everything has been planned properly, a farmhouse doesn’t feel complicated.
You arrive, park easily, walk into the house, open the doors to the garden and settle into the space without thinking about how everything works.
That sense of ease is the result of careful planning.
At BVM INTSOL, we believe farmhouse design should begin with understanding the client’s lifestyle, the site and the surrounding environment. Architecture, interiors, landscape and functionality should come together from the beginning rather than being treated as separate pieces.
Because a farmhouse isn’t just a second home.
It is a place designed for the way you want to live when you finally have time to slow down.