
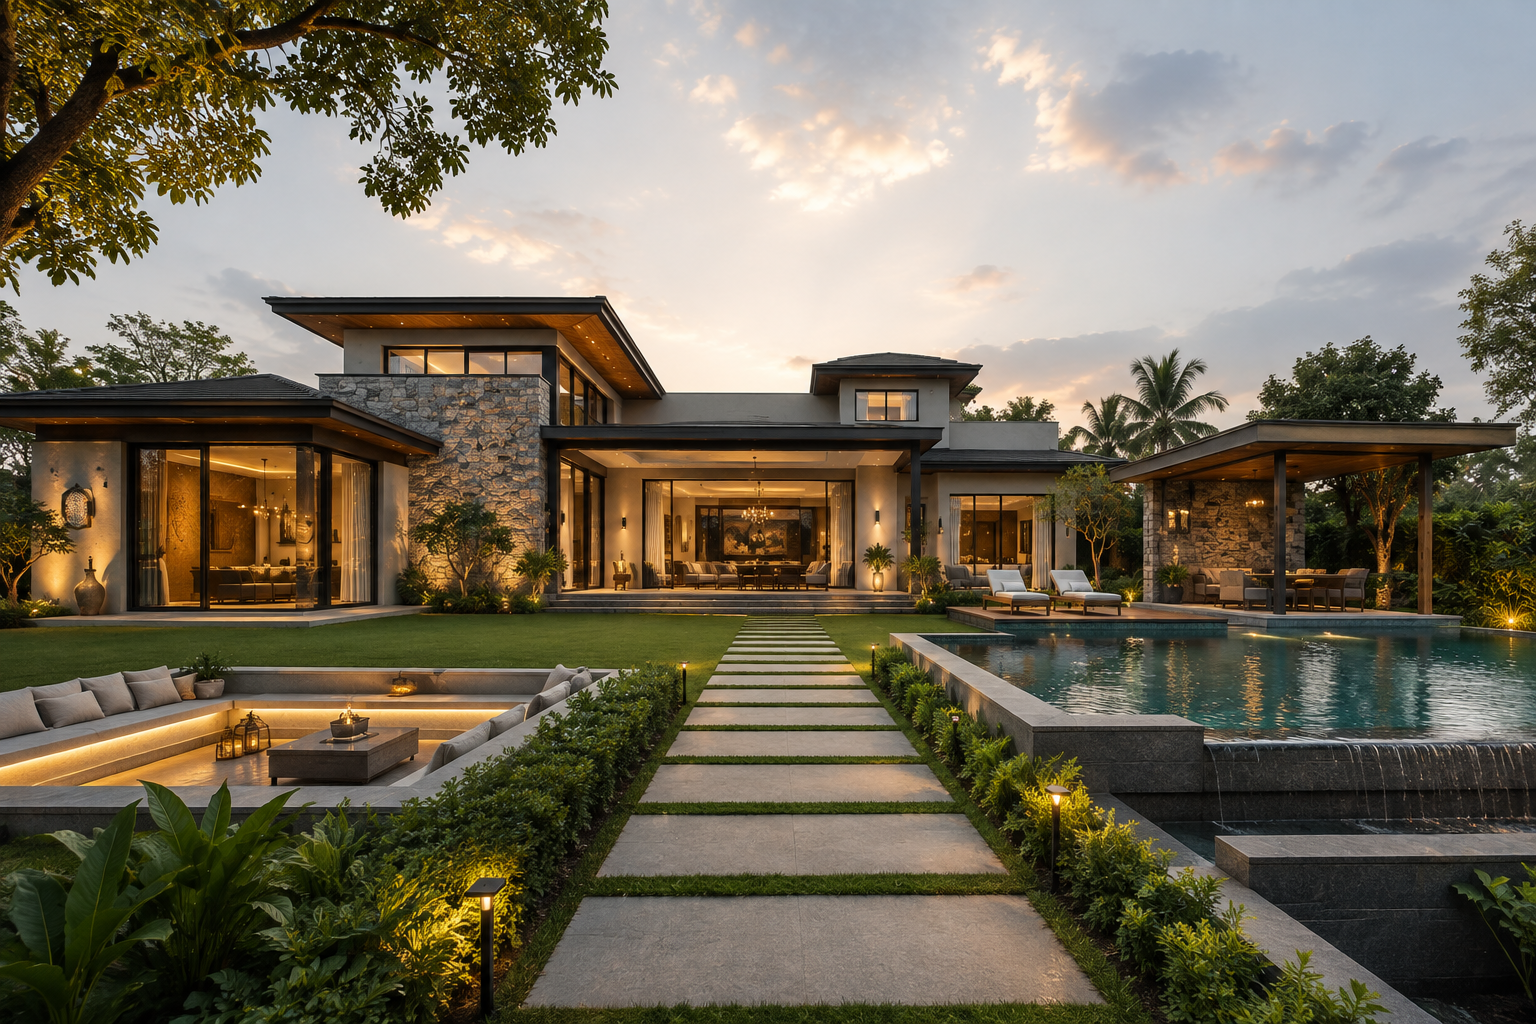
What makes a farmhouse distinct in India
In the Indian context, a farmhouse is usually distinguished from a villa or bungalow by substantially larger land, stronger integration with the landscape, and a more deliberate relationship between house, water, shade, and outdoor living. One source notes that many luxury farmhouses in India sit on roughly one to five acres or more, though that is a market tendency rather than a universal rule.
That difference matters because a farmhouse is not just a building type – it is a site-led estate model. The grounds, arrival sequence, gardens, courts, water bodies, orchards, lawns, and shaded outdoor rooms are part of the architecture itself.
Essential design elements
1. Strong connection to the land
A modern Indian farmhouse should feel embedded in its site, not dropped onto it. The recurring design idea across Indian examples is that the building should respond to contours, views, prevailing winds, sun, and existing vegetation.
Practical expressions of this include:
- preserving mature trees where possible
- orienting major rooms toward gardens, fields, or water
- shaping pathways and approach roads as part of the experience
- using courtyards, pavilions, and verandahs to mediate between indoors and outdoors
2. Deep verandahs and outdoor living spaces
A deep verandah or wide covered porch is one of the clearest farmhouse markers in Indian design. It creates shade, extends living space outdoors, and supports the slow, social rhythm associated with farmhouse living.
In a luxury version, this often expands into:
- outdoor dining terraces
- semi-open lounges
- poolside pavilions
- shaded sit-outs facing lawns or orchards
- transition decks between interior rooms and landscape
3. Climate-responsive massing
The best Indian farmhouse architecture is passive before it is mechanical. Many published examples stress cross-ventilation, shaded outdoor zones, courtyards, thick walls, and planning that reduces heat gain.
Key strategies include:
- longer facades oriented to manage harsh solar exposure
- shaded openings and recessed glazing
- courtyards that pull in air and daylight
- roof overhangs to protect walls and windows
- zoning hot and cool parts of the house by use and time of day
4. Clean forms with restrained rural references
Modern farmhouse style generally combines clean lines, open spaces, and large windows with a warm, rustic material palette.
In India, that often means avoiding cartoon farmhouse styling and instead using a refined, quiet vocabulary such as:
| Element | Traditional cue | Modern luxury interpretation |
| Roof | Sloped or gabled roof | Clean gable profiles, simplified rooflines |
| Exterior | Rustic texture | Stone, lime plaster, textured concrete, timber accents |
| Openings | Simple windows | Large framed glazing with shading devices |
| Structure | Rural practicality | Elegant spans, double-height volumes, concealed services |
| Outdoor edge | Porch/verandah | Layered terraces, decks, courts, and outdoor rooms |
5. Local and natural materials
Indian farmhouse projects repeatedly highlight stone, clay tiles, wood, brick, and earthen finishes as materials that create authenticity and help the house sit naturally in its setting.
For a luxury farmhouse, the goal is not roughness for its own sake. It is materials that age well and gain character over time. That usually means:
- local stone plinths or boundary walls
- exposed or lime-washed brick
- timber beams or timber-look soffits
- handmade tiles, terracotta, or clay roofing elements
- natural flooring such as stone, oxide, or textured wood
6. Open planning with breathable interiors
Modern farmhouse interiors typically favor open layouts, vaulted or high ceilings, strong daylight, and uncluttered rooms.
In the Indian luxury context, that often translates to:
- living-dining spaces opening directly to verandahs
- fewer but larger rooms
- visual axes from entrance through house to landscape
- service zones kept efficient and discreet
- guest suites with private outdoor spill-out areas
7. Courtyards as thermal and social anchors
Many strong Indian farmhouse examples use courtyards – not just as aesthetic devices, but as environmental and social organizers.
A courtyard can:
- bring daylight deep into the plan
- improve ventilation
- create a protected family gathering space
- separate public and private wings
- frame trees, water, sculpture, or sky views
8. Landscape as architecture
A farmhouse without a designed landscape is usually just a large house on land. Indian luxury farmhouse guidance explicitly treats grounds, water, shade, and privacy as core to the project.
Essential landscape components often include:
- tree-lined arrival drives
- orchards, kitchen gardens, or meadows
- water bodies or reflective pools
- shaded lawns for events and family use
- peripheral planting for privacy and dust control
- low lighting that preserves a calm night atmosphere
A useful design formula
A strong modern luxury farmhouse in India often follows this logic:
That is a better benchmark than simply adding imported finishes, oversized chandeliers, or more built-up area.
Common mistakes to avoid
Making it an urban villa in the countryside
One of the clearest critiques in Indian design commentary is that some “farmhouses” are really city villas transplanted onto rural plots, with weak outdoor integration and hard boundaries between inside and out.
Over-glazing without shade
Large glass areas can look impressive, but in much of India they need deep shading, orientation control, and ventilation strategy to avoid glare and heat gain. This is especially important in hot and composite climates.
Using faux-rustic decor instead of real architectural depth
The farmhouse character should come from proportion, massing, verandahs, roofs, materials, and landscape, not from decorative carts, distressed paint, or themed furniture.
Ignoring regional building traditions
India’s strongest farmhouse projects often borrow from local vernacular principles – thick walls, courts, shaded edges, tiled roofs, stone bases, and crafted material palettes – then reinterpret them in a contemporary way.
Design checklist for a modern luxury farmhouse in India
| Category | What to include |
| Site planning | View orientation, wind study, tree retention, privacy buffers |
| Built form | Simple masses, gables or sloped roofs where appropriate, low-rise profile |
| Outdoor spaces | Deep verandahs, terraces, sit-outs, pavilion, pool court |
| Climate response | Shading, cross-ventilation, courtyard planning, thermal mass |
| Materials | Local stone, brick, timber, clay, lime-based finishes |
| Interiors | Open plan, high ceilings, natural light, calm earthy palette |
| Landscape | Arrival drive, lawns, orchard/garden, water, layered planting |
| Luxury markers | Spatial generosity, crafted details, coherent house-land relationship |
Bottom line
The essential design elements of a modern luxury farmhouse in India are site-led planning, deep shaded outdoor spaces, climate-responsive architecture, local natural materials, open breathable interiors, courtyards, and a fully designed landscape. The most successful ones feel calm, rooted, and expansive – not flashy.
Worth noting that Indian farmhouse architecture is moving toward a blend of quiet luxury, sustainability, and vernacular intelligence, rather than purely imported farmhouse aesthetics.