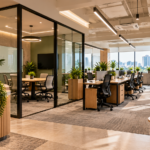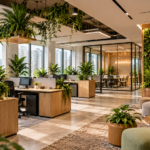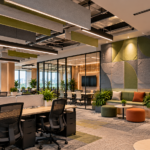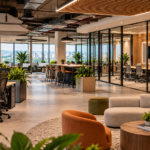
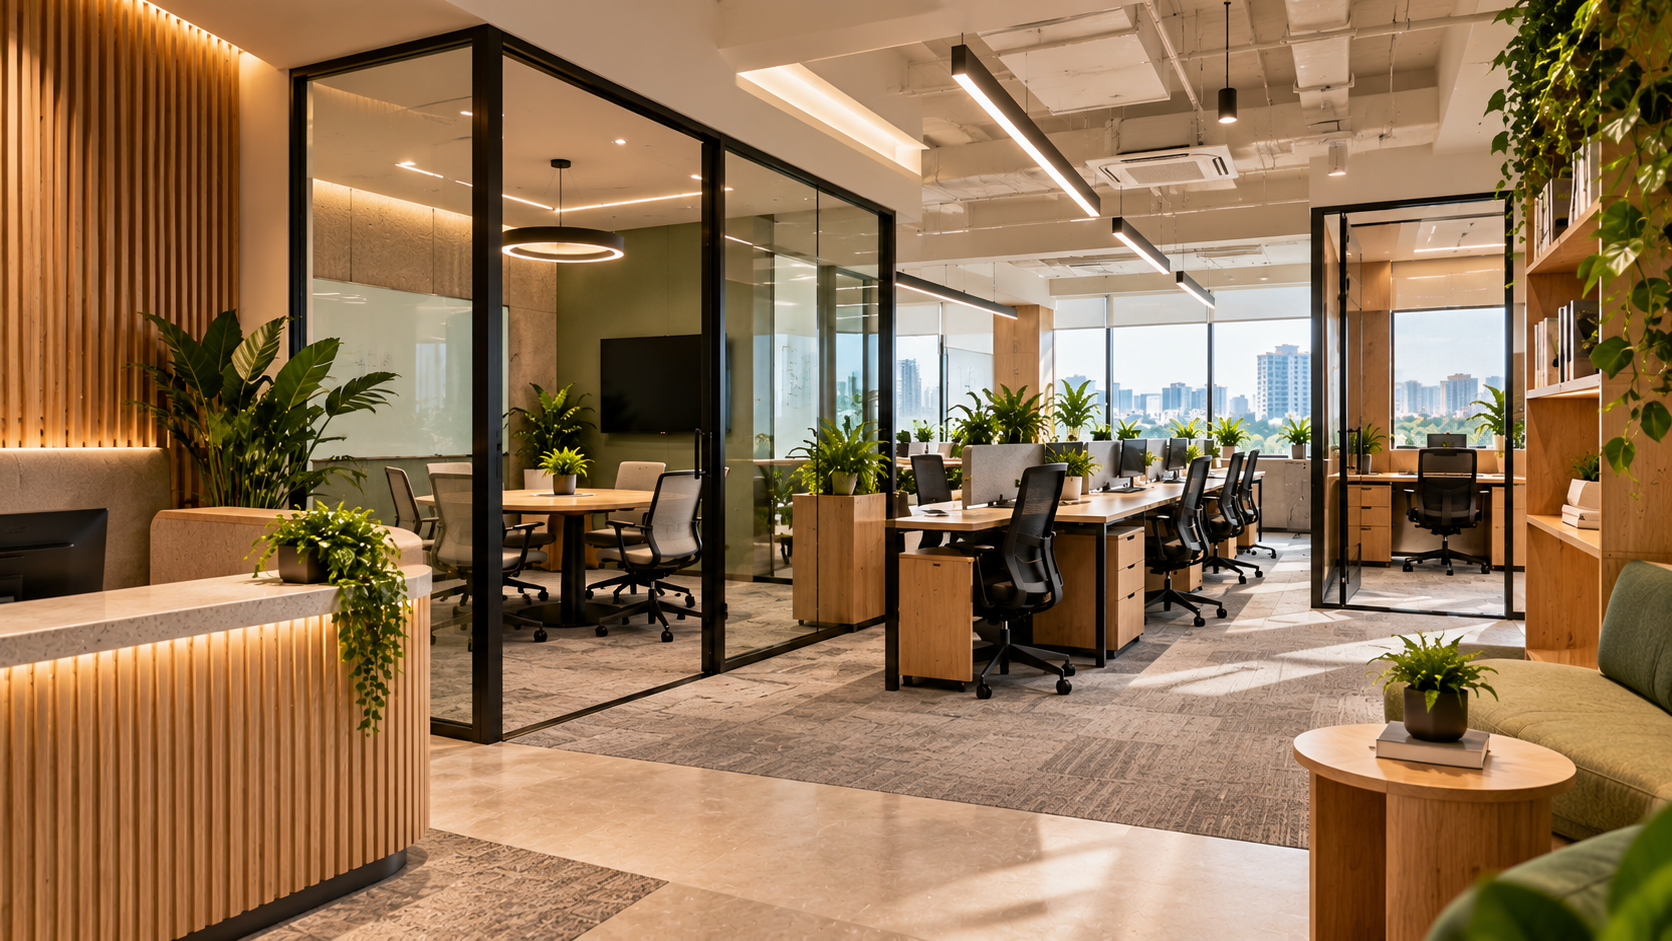
Designing a small office is not just about fitting desks, chairs, and meeting rooms into a limited area. It is about creating a workspace that feels spacious, supports productivity, reflects your brand identity, and makes everyday operations comfortable.
For startups, growing businesses, and small and medium-sized enterprises (SMEs), office spaces between 500 and 1,500 sq. ft. are increasingly practical.
However, limited floor space comes with its own challenges. Poor space planning can make an office feel cramped, reduce employee comfort, and leave little room for collaboration or storage.
The good news is that a small office can still look premium, modern, and highly functional with the right interior design approach.
Whether you’re setting up a startup office, a digital agency, a consulting firm, or a corporate workspace, this guide explores practical small office interior design ideas, space-saving solutions, layout recommendations, and budget considerations for 500–1,500 sq. ft. offices.
1. How to Plan a Small Office Interior Design?
Before selecting furniture, colours, or decorative elements, understand how your office will function.
A well-planned small office should accommodate essential activities without overcrowding the workspace.
Start by identifying:
- Number of employees
- Daily office attendance
- Number of workstations required
- Meeting room requirements
- Reception and visitor areas
- Storage requirements
- Pantry facilities
- Employee circulation space
- Future expansion plans
For example, a 1,000 sq. ft. office with 15 employees will have different requirements from a 1,000 sq. ft. office designed for 30 employees.
The objective should be to maximise usable space without compromising comfort, accessibility, and functionality.
2. Small Office Interior Layout Ideas Based on Office Size
The layout is one of the most important decisions in a small office interior project.
Here are some illustrative planning ideas for different office sizes.
500 Sq. Ft. Office Layout
<AsyncImage query=”compact modern 500 square feet small startup office interior open plan workstations glass meeting room” aspectRatio=”16:9″ width=”100%”/>
A 500 sq. ft. office requires careful planning because every square foot matters.
A practical layout could include:
- 6–8 workstations
- One compact meeting area
- Small reception or waiting space
- Wall-mounted storage
- Compact pantry provisions
Design recommendation: Avoid unnecessary partitions. Use an open-plan layout with glass dividers where privacy is required.
800 Sq. Ft. Office Layout
<AsyncImage query=”modern small 800 square feet office interior design open workstation glass cabin wooden furniture” aspectRatio=”16:9″ width=”100%”/>
An 800 sq. ft. office provides slightly more flexibility.
A suitable layout could include:
- 8–12 workstations
- One small manager cabin
- One meeting room
- Reception area
- Storage and pantry corner
Design recommendation: Use multifunctional furniture and glass partitions to create separate functional zones without making the office feel closed.
1,000 Sq. Ft. Office Layout
<AsyncImage query=”modern 1000 sq ft corporate office interior open workspace meeting room reception area” aspectRatio=”16:9″ width=”100%”/>
A 1,000 sq. ft. office can accommodate a more structured workspace.
A practical layout could include:
- 12–16 workstations
- One manager cabin
- One meeting room
- Reception and waiting area
- Pantry
- Storage space
Design recommendation: Position meeting rooms and cabins along the perimeter where practical, while keeping the central area open for workstations.
1,500 Sq. Ft. Office Layout
<AsyncImage query=”modern 1500 square feet office interior design multiple workstations executive glass cabins conference room” aspectRatio=”16:9″ width=”100%”/>
A 1,500 sq. ft. office allows businesses to introduce more dedicated functional spaces.
A possible layout could include:
- 18–24 workstations
- Two private cabins
- One conference room
- Reception area
- Pantry and breakout corner
- Storage and utility areas
Design recommendation: Divide the office into functional zones rather than creating too many enclosed rooms. Keep circulation areas clear and ensure the layout supports comfortable movement.
Note: These workstation counts are illustrative planning concepts, not fixed occupancy recommendations. Actual capacity depends on carpet area, furniture dimensions, building regulations, accessibility, circulation, and employee comfort.
3. Ten Small Office Interior Design Ideas That Actually Work
You don’t need an expensive interior design project to make a small office look impressive.
The following ideas can help maximise available space while creating a professional working environment.
Idea 1: Choose an Open-Plan Office Layout
<AsyncImage query=”minimalist small open plan office interior light wood desks ergonomic chairs bright natural light” aspectRatio=”16:9″ width=”100%”/>
An open-plan layout is one of the most effective approaches for smaller offices.
Instead of dividing the entire space into individual cabins, create a shared workspace with clearly defined functional areas.
Benefits include:
- Better utilisation of available floor space
- Improved visibility
- Easier team communication
- Fewer construction requirements
- More flexible furniture arrangements
Design tip: Use rugs, lighting, furniture arrangements, and subtle floor finishes to distinguish different zones without adding permanent partitions.
Idea 2: Use Glass Partitions Instead of Solid Walls
<AsyncImage query=”small modern office glass partitions black aluminium frames compact meeting room interior” aspectRatio=”16:9″ width=”100%”/>
Solid walls can make a small office feel visually restricted.
Glass partitions create separation while allowing light to travel between different areas.
They work particularly well for:
- Manager cabins
- Meeting rooms
- Conference spaces
- Reception areas
For greater privacy, consider frosted glass films or partial frosting.
Design tip: Use framed glass partitions with consistent finishes to create a clean and professional appearance.
Remember that ordinary glass partitions do not provide complete sound isolation. Meeting rooms requiring speech privacy need properly specified acoustic doors, seals, and partition assemblies.
Idea 3: Invest in Multifunctional Furniture
<AsyncImage query=”compact office interior multifunctional furniture foldable meeting table modular desks wall storage” aspectRatio=”16:9″ width=”100%”/>
In a small office, furniture should serve more than one purpose wherever practical.
Consider:
- Foldable meeting tables
- Modular workstations
- Storage-integrated desks
- Mobile drawer units
- Wall-mounted shelves
- Extendable collaboration tables
For example, a large meeting table can also function as a shared project workspace when it is not being used for formal meetings.
Design tip: Select furniture based on actual dimensions and movement requirements rather than purchasing oversized executive-style furniture.
Idea 4: Make Better Use of Vertical Space
<AsyncImage query=”small office interior vertical wall mounted storage shelving cabinets wooden shelves modern workspace” aspectRatio=”16:9″ width=”100%”/>
When floor space is limited, walls become valuable storage opportunities.
Instead of filling the office with large cabinets, use vertical storage solutions.
Some practical options include:
- Wall-mounted shelves
- Tall storage cabinets
- Vertical filing systems
- Floating shelves
- Wall-mounted organisers
- Built-in storage units
Design tip: Keep frequently accessed items within comfortable reach and avoid placing heavy objects on unsuitable wall-mounted shelves.
Idea 5: Use Light Colours to Create a Spacious Feel
<AsyncImage query=”small minimalist office interior white beige light oak neutral colour palette natural daylight” aspectRatio=”16:9″ width=”100%”/>
Colour selection can significantly influence how spacious an office feels.
Lighter colours generally help create an open and airy visual appearance.
Consider using:
- Off-white
- Warm beige
- Light grey
- Soft sage green
- Light wood finishes
- Muted neutral tones
You can introduce stronger brand colours through accent walls, furniture, artwork, and decorative elements.
Design tip: Use a consistent colour palette rather than introducing too many contrasting colours in a compact workspace.
Idea 6: Maximise Natural Lighting
<AsyncImage query=”small modern office floor to ceiling windows natural daylight white desks plants interior” aspectRatio=”16:9″ width=”100%”/>
Natural light can make a small office feel more welcoming and visually spacious.
If your office has windows, plan the layout to make better use of available daylight.
Practical ideas include:
- Position workstations near windows where suitable.
- Avoid blocking windows with tall storage units.
- Use glass partitions.
- Choose light-coloured walls.
- Keep window areas uncluttered.
- Install blinds to control glare.
Design tip: Combine natural daylight with layered artificial lighting to ensure that workstations and meeting areas remain adequately illuminated throughout the day.
Idea 7: Create a Compact but Impressive Reception Area
<AsyncImage query=”small modern office reception interior compact wooden reception counter brand wall indoor plant minimalist” aspectRatio=”16:9″ width=”100%”/>
Your reception area creates the first impression for clients, visitors, and business partners.
Even a small office can have a professional reception without dedicating too much floor space to it.
Consider:
- Compact reception counters
- Minimalist branding walls
- Comfortable visitor seating
- Warm lighting
- Indoor plants
- Wall-mounted signage
Design tip: Use a small but well-designed reception counter instead of an oversized desk that consumes valuable workspace.
Idea 8: Design a Small Meeting Room Efficiently
<AsyncImage query=”compact modern office meeting room glass walls round table four chairs wall mounted display” aspectRatio=”16:9″ width=”100%”/>
Meeting rooms are essential, but they should be planned according to actual usage.
A small office may not require a large conference room.
Instead, consider:
- Four-to-six-person meeting rooms
- Compact round tables
- Wall-mounted displays
- Glass partitions
- Built-in storage
- Integrated power and data points
For smaller teams, a flexible discussion area can also function as an informal meeting space.
Design tip: Consider whether a dedicated meeting room is necessary or whether a shared multipurpose space can meet your requirements.
Idea 9: Introduce Greenery Without Cluttering the Office
<AsyncImage query=”small modern office interior indoor plants minimalist planters desk greenery natural wood” aspectRatio=”16:9″ width=”100%”/>
Indoor plants can add warmth and visual interest to a small workspace.
You don’t need a large indoor garden to create a natural environment.
Consider:
- Small desk plants
- Wall-mounted planters
- Compact floor plants
- Hanging planters where suitable
- Small green feature corners
Design tip: Choose low-maintenance plants that suit the available lighting and keep circulation paths clear.
Idea 10: Add Smart Storage and Concealed Cable Management
<AsyncImage query=”modern compact office interior built in storage cabinets hidden cable management clean workstation design” aspectRatio=”16:9″ width=”100%”/>
Clutter can make even a well-designed small office feel cramped.
Smart storage and cable management help maintain a clean appearance.
Consider:
- Under-desk storage
- Built-in cabinets
- Concealed electrical wiring
- Cable trays
- Wall-mounted power outlets
- Dedicated printer storage
- Personal lockers
Design tip: Plan storage and electrical points before furniture installation. Retrofitting these systems later can increase costs and disrupt the workspace.
4. How to Divide Space in a 1,000 Sq. Ft. Office?
Let’s consider a 1,000 sq. ft. office designed for a growing business with approximately 12–15 employees.
The objective is to accommodate essential workplace activities while keeping the layout open.
Here is an illustrative space allocation:
| Functional Area | Space Allocation | Approximate Area |
|---|---|---|
| Workstations | 40% | 400 sq. ft. |
| Meeting Room | 15% | 150 sq. ft. |
| Reception and Waiting | 10% | 100 sq. ft. |
| Manager Cabin | 10% | 100 sq. ft. |
| Pantry and Breakout | 10% | 100 sq. ft. |
| Storage and Utility | 5% | 50 sq. ft. |
| Circulation | 10% | 100 sq. ft. |
| Total | 100% | 1,000 sq. ft. |
This is a conceptual allocation. Actual design should account for wall thicknesses, columns, door swings, accessibility, furniture clearances, and building requirements.
A good space plan should prioritise movement and usability rather than trying to fit the maximum possible number of desks.
5. How Much Does Small Office Interior Design Cost in India?
The cost of small office interiors depends on the property condition, materials, furniture, design complexity, electrical requirements, and level of finishing.
Here are indicative 2026 planning ranges for commercial office interiors in India.
| Interior Category | Estimated Cost Per Sq. Ft. |
|---|---|
| Basic Office Interiors | ₹1,200–₹1,800 |
| Standard Office Interiors | ₹1,800–₹3,000 |
| Premium Office Interiors | ₹3,000–₹4,500 |
| Luxury Office Interiors | ₹4,500–₹5,500+ |
Estimated project budgets by office size:
| Office Size | Basic Interiors | Standard Interiors | Premium Interiors |
|---|---|---|---|
| 500 sq. ft. | ₹6–9 lakh | ₹9–15 lakh | ₹15–22.5 lakh |
| 800 sq. ft. | ₹9.6–14.4 lakh | ₹14.4–24 lakh | ₹24–36 lakh |
| 1,000 sq. ft. | ₹12–18 lakh | ₹18–30 lakh | ₹30–45 lakh |
| 1,200 sq. ft. | ₹14.4–21.6 lakh | ₹21.6–36 lakh | ₹36–54 lakh |
| 1,500 sq. ft. | ₹18–27 lakh | ₹27–45 lakh | ₹45–67.5 lakh |
These are indicative planning estimates calculated using the per-square-foot ranges above. They are not fixed quotations and may exclude GST, major HVAC upgrades, landlord charges, IT equipment, and other project-specific expenses.
The final cost will depend on the existing condition of the property and the exact scope of work.
6. How to Make a Small Office Look Premium on a Limited Budget
A premium-looking office doesn’t necessarily require expensive materials or elaborate construction.
The right design decisions can create a sophisticated workspace even with a controlled budget.
Here are some practical ideas.
1. Invest in the Reception Area
A well-designed reception counter and brand wall can create a strong first impression.
2. Choose Consistent Materials
Use a limited combination of wood finishes, neutral colours, and metal accents.
3. Use Statement Lighting
Pendant lights and well-positioned linear lighting can add character without requiring extensive decorative installations.
4. Select Quality Workstations
Comfortable furniture is more valuable than unnecessary decorative elements.
5. Add Feature Walls
A single textured or branded wall can make a compact office visually distinctive.
6. Use Glass Partitions Strategically
Glass can create a modern appearance while maintaining visual openness.
7. Introduce Indoor Plants
A few well-placed plants can improve the overall visual experience.
8. Maintain a Clutter-Free Workspace
Concealed storage and proper cable management can make an office feel considerably more organised.
7. Common Small Office Interior Design Mistakes to Avoid
Small office spaces require careful planning. Certain design mistakes can make them feel significantly smaller and less comfortable.
Here are some common problems to avoid.
1. Overcrowding Workstations
Trying to accommodate too many employees can reduce circulation space and employee comfort.
2. Building Too Many Cabins
Unnecessary enclosed cabins can reduce usable floor space and restrict natural light.
3. Choosing Oversized Furniture
Large desks, reception counters, and meeting tables can consume valuable space.
4. Ignoring Storage Requirements
Insufficient storage leads to cluttered desks and crowded work areas.
5. Poor Lighting Planning
Inadequate lighting can make a small office feel dull and uncomfortable.
6. Ignoring Acoustics
Open-plan offices can become noisy. Consider acoustic desk dividers, suitable ceiling treatments, and enclosed spaces for private calls.
7. Not Planning for Future Growth
An office designed only for current employee strength may become inefficient as the business expands.
8. Prioritising Appearance Over Functionality
A beautiful office should still provide comfortable seating, practical circulation, adequate storage, ventilation, and reliable infrastructure.
8. Which Interior Design Style Works Best for Small Offices?
The best design style depends on your company’s brand identity, industry, budget, and working culture.
Here are four popular approaches.
Minimalist Office Design
<AsyncImage query=”minimalist compact office interior white walls light wood furniture clean modern workspace” aspectRatio=”16:9″ width=”100%”/>
Minimalist interiors focus on simplicity, clean lines, and functional furniture.
Best for startups, consulting firms, and professional offices.
Industrial Office Design
<AsyncImage query=”small industrial style office interior exposed ceiling black metal frames brick wall wooden desks” aspectRatio=”16:9″ width=”100%”/>
Industrial interiors use exposed ceilings, metal finishes, brick textures, and raw materials.
Best for creative agencies, design studios, and technology startups.
Modern Corporate Office Design
<AsyncImage query=”compact modern corporate office interior glass cabins wooden furniture neutral palette” aspectRatio=”16:9″ width=”100%”/>
Modern corporate interiors combine glass partitions, clean furniture, professional finishes, and functional lighting.
Best for consulting firms, finance businesses, and established SMEs.
Biophilic Office Design
<AsyncImage query=”small biophilic office interior indoor plants natural wood desk daylight green accents” aspectRatio=”16:9″ width=”100%”/>
Biophilic interiors incorporate plants, natural materials, earthy colours, and daylight.
Best for businesses looking to create a welcoming and nature-inspired workspace.
9. How Long Does It Take to Complete a Small Office Interior Project?
The execution timeline depends on the size of the office, design complexity, property condition, and material availability.
Here are indicative timelines:
| Office Size | Estimated Execution Timeline |
|---|---|
| 500 sq. ft. | 3–5 weeks |
| 800 sq. ft. | 4–6 weeks |
| 1,000 sq. ft. | 4–7 weeks |
| 1,200 sq. ft. | 5–8 weeks |
| 1,500 sq. ft. | 6–9 weeks |
These estimates assume a reasonably defined project scope and timely approvals. Bare-shell properties, major HVAC modifications, customised furniture, and building permissions can extend the schedule.
A typical office interior project involves:
- Site inspection and requirement analysis
- Space planning and layout design
- 3D visualisation and design approval
- Material selection and cost estimation
- Civil and infrastructure work
- Flooring, ceiling, and finishing
- Furniture installation
- Electrical and final quality checks
- Cleaning and handover
Starting design and procurement early can help reduce delays during execution.
10. How to Choose the Right Small Office Interior Designer?
Choosing the right interior design and execution partner is important, especially when working with limited space.
Before selecting a designer, consider the following:
- Review previous small office projects.
- Check experience with spaces between 500 and 1,500 sq. ft.
- Ask for practical 2D layouts.
- Review 3D design visualisations.
- Request detailed material specifications.
- Compare quotations and project inclusions.
- Understand the execution timeline.
- Discuss project management and quality checks.
- Confirm warranty and post-handover support.
A good office interior designer should understand how to maximise available space without making the workplace uncomfortable.
Frequently Asked Questions (FAQs)
1. What is the ideal office size for 10 employees?
An office of approximately 500–800 sq. ft. may accommodate a 10-person team, depending on the layout, workstation dimensions, meeting requirements, and available facilities.
2. How many workstations can fit in a 500 sq. ft. office?
A compact 500 sq. ft. office may accommodate approximately 6–8 workstations alongside limited supporting facilities. Actual capacity depends on circulation, furniture sizes, and whether meeting or reception areas are required.
3. How much does a 1,000 sq. ft. office interior cost?
An indicative budget for a 1,000 sq. ft. office can range from ₹12–18 lakh for basic interiors, ₹18–30 lakh for standard interiors, and ₹30–45 lakh for premium interiors.
4. How can I make my small office look bigger?
Use light colours, glass partitions, natural lighting, compact furniture, vertical storage, and an open-plan layout. Avoid unnecessary walls and oversized furniture.
5. Is an open-plan layout better for a small office?
In many cases, yes. Open-plan layouts improve visual openness and space utilisation. However, meeting rooms, private cabins, and quiet work areas may still be necessary depending on business requirements.
6. Which flooring is best for a small office?
Commercial carpet tiles, vitrified tiles, vinyl flooring, and other durable commercial flooring options are commonly used. The best choice depends on budget, maintenance, acoustics, and design preferences.
7. Can I design a premium office within a small budget?
Yes. Focus on a consistent colour palette, quality workstations, good lighting, a well-designed reception, and a few statement elements rather than expensive finishes throughout the office.
8. Should I choose glass partitions for a small office?
Glass partitions can help maintain visual openness while creating separate cabins and meeting rooms. Choose suitable glass specifications and privacy treatments based on your requirements.
9. How long does it take to complete a 1,000 sq. ft. office interior?
A typical 1,000 sq. ft. office interior project may take around 4–7 weeks, depending on the design, property condition, material availability, and execution requirements.
10. What is the most important thing in small office interior design?
Space planning. A well-planned layout ensures that employees have comfortable workstations, adequate circulation, practical storage, and access to essential office facilities.
Conclusion: Make Every Square Foot Count
Designing a small office requires more than choosing attractive furniture and decorative finishes.
It requires a thoughtful approach to space planning, functionality, lighting, storage, and employee comfort.
Whether you’re working with 500 sq. ft. or 1,500 sq. ft., the right design can help create a workspace that feels organised, professional, and comfortable.
Open-plan layouts, glass partitions, multifunctional furniture, vertical storage, natural lighting, and consistent material choices can make a significant difference.
The key is to design around how your business actually operates rather than simply trying to fit as many workstations as possible.
Planning a small office interior project?
Whether you’re setting up a startup office, upgrading an existing workspace, or expanding your team, get a customised interior design and space planning solution that makes the most of every square foot.